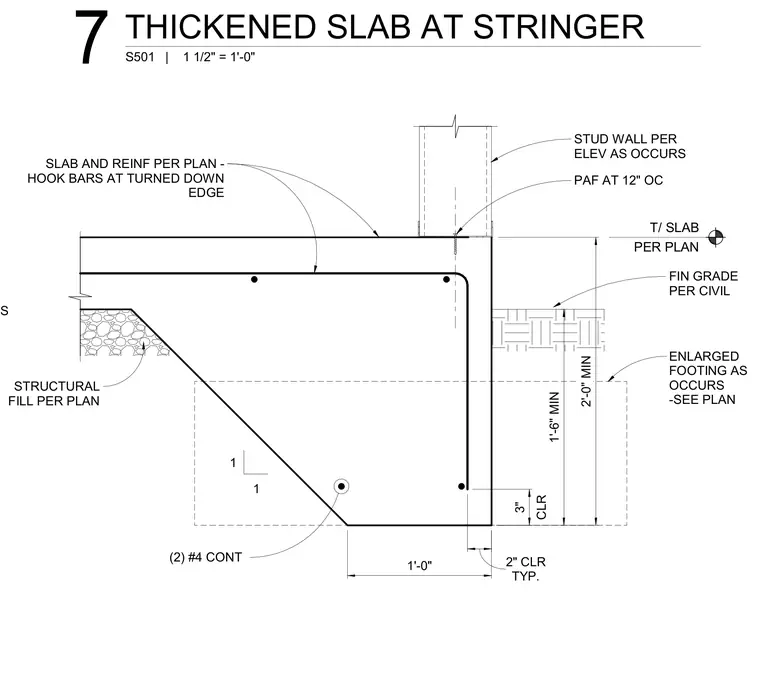
A thickened concrete slab edge features a turned-down footing profile supported by structural fill per plan, with a stud wall anchored above using powder-actuated fasteners at twelve inches on center. The slab reinforcement includes hooked bars at the turned-down edge and two continuous number four reinforcing bars running longitudinally within the enlarged footing. Clearances measure two inches typically at the slab edge and three inches at the bottom reinforcement. Finished grade coordinates with civil engineering requirements, maintaining a minimum depth below the top of the slab.
2'-0" MIN 1 1 STUD WALL PER ELEV AS OCCURS CLR 3" TYP. 2" CLR SLAB AND REINF PER PLAN - HOOK BARS AT TURNED DOWN EDGE STRUCTURAL FILL PER PLAN (2) #4 CONT ENLARGED FOOTING AS OCCURS -SEE PLAN 1'-6" MIN FIN GRADE PER CIVIL 1'-0" T/ SLAB PER PLAN PAF AT 12" OC #4 BARS S501 | 1 1/2" = 1'-0" 7 THICKENED SLAB AT STRINGER
Members view this detail in full resolution, download the CAD files (SVG, PDF), and can adapt it in the built-in CAD editor — export DXF, DWG, or PDF.
Start membership