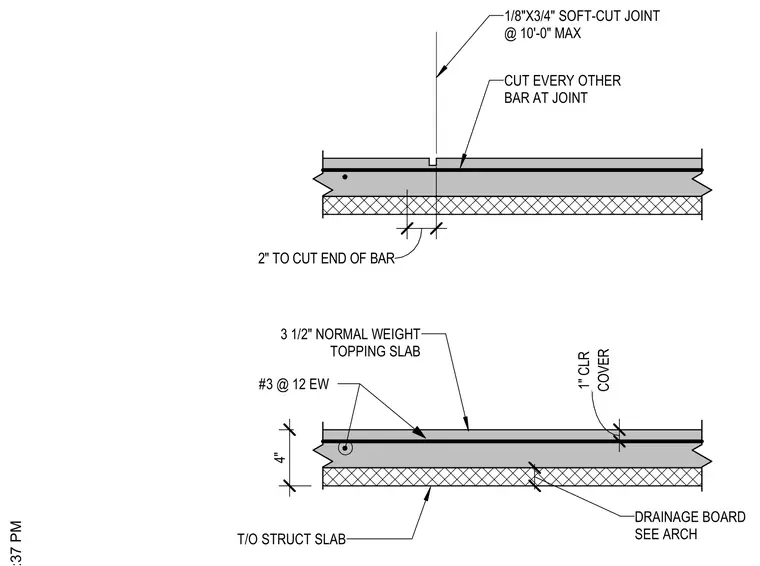
A three and a half inch normal weight topping slab is placed over a structural slab with a drainage board layer specified by architecture. Reinforcement consists of number three reinforcing bars spaced at twelve inches each way, maintaining one inch of clear cover. Every other reinforcing bar is cut at control joint locations. Control joints are soft cut at one eighth by three quarters of an inch spaced at a maximum of ten feet on center with two inches clearance to the cut end of the bar.
#3 @ 12 EW T/O STRUCT SLAB 4" 3 1/2" NORMAL WEIGHT TOPPING SLAB . DRAINAGE BOARD SEE ARCH COVER 1" CLR 2" TO CUT END OF BAR 1/8"X3/4" SOFT-CUT JOINT @ 10'-0" MAX CUT EVERY OTHER BAR AT JOINT
Members view this detail in full resolution, download the CAD files (SVG, PDF), and can adapt it in the built-in CAD editor — export DXF, DWG, or PDF.
Start membership