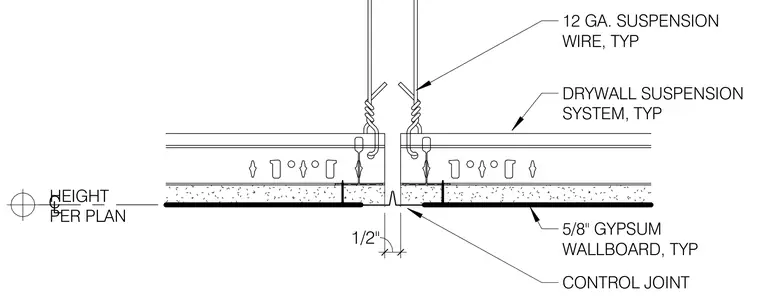
A control joint is integrated into a suspended drywall ceiling system featuring half-inch or five-eighths-inch gypsum wallboard secured to framing. The framing is suspended from overhead structure using typical twelve-gauge suspension wire spaced per plan requirements. The joint accommodates movement with a one-half-inch expansion gap centered between the gypsum panels.
CONTROL JOINT CL HEIGHT PER PLAN DRYWALL SUSPENSION SYSTEM, TYP 12 GA. SUSPENSION WIRE, TYP 1/2" 5/8" GYPSUM WALLBOARD, TYP
Members view this detail in full resolution, download the CAD files (SVG, PDF), and can adapt it in the built-in CAD editor — export DXF, DWG, or PDF.
Start membership