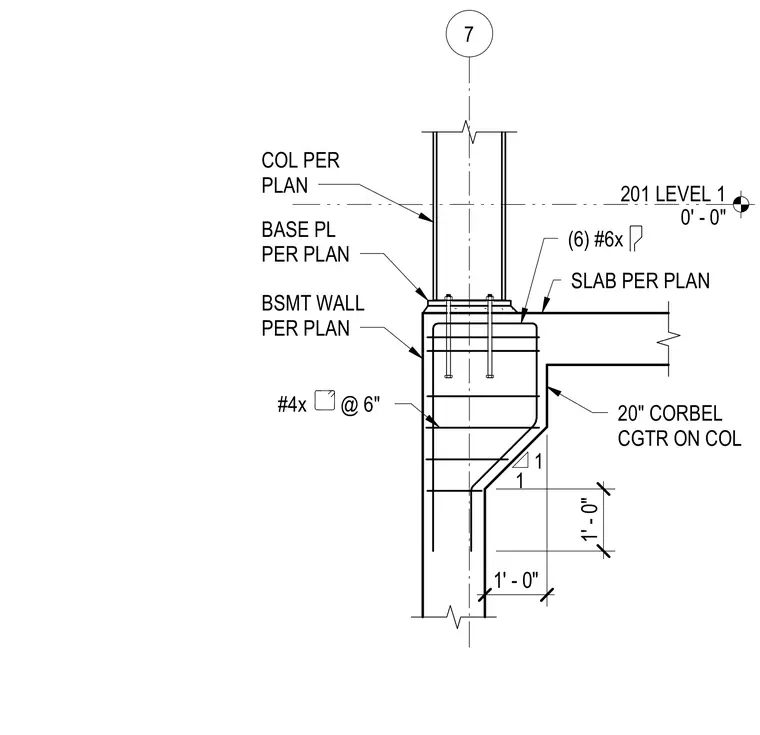
A twenty-inch concrete corbel centers on a structural steel column supported by a base plate sized per plan. The assembly sits atop a basement wall extending down from Level 1 at zero feet zero inches. Six number six dowels reinforce the corbel connection while number four ties space at six inches on center. A concrete slab bears on the corbel as specified on the structural plans.
201 LEVEL 1 0' - 0" 7 1 1 1' - 0" #4x @ 6" (6) #6x SLAB PER PLAN COL PER PLAN 20" CORBEL CGTR ON COL BASE PL PER PLAN 1' - 0" BSMT WALL PER PLAN
Members view this detail in full resolution, download the CAD files (SVG, PDF), and can adapt it in the built-in CAD editor — export DXF, DWG, or PDF.
Start membership