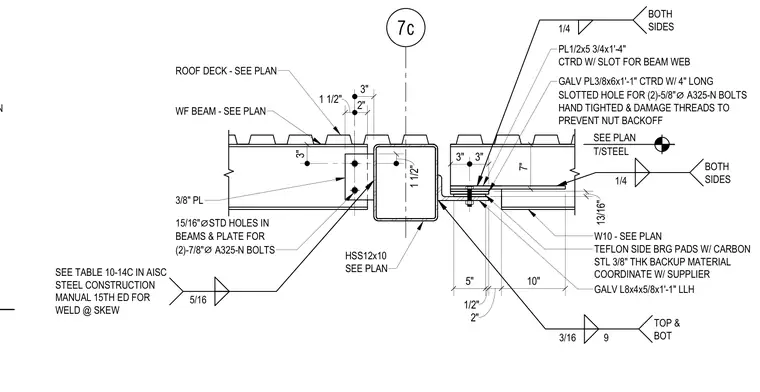
An HSS12x10 structural steel column supports framing members on either side using a combination of rigid and sliding connections. On one side, a wide-flange beam connects via a three-eighths-inch plate and two seven-eighths-inch diameter A325-N bolts in standard holes. On the opposite side, a galvanized L8x4x5/8-inch angle and a galvanized three-eighths-inch plate with a four-inch long slotted hole accommodate two five-eighths-inch diameter A325-N bolts, hand-tightened with damaged threads to prevent nut backoff. Teflon side bearing pads with a three-eighths-inch thick carbon steel backup material coordinate with the supplier to allow movement at the slip joint. Roof deck and framing members are welded with quarter-inch and three-sixteenths-inch fillet welds on both top and bottom as detailed per plan.
SIZE & ORIENTATION SEE TABLE 10-14C IN AISC STEEL CONSTRUCTION MANUAL 15TH ED FOR WELD @ SKEW 13/16" 3" 3" PL1/2x5 3/4x1'-4" CTRD W/ SLOT FOR BEAM WEB GALV PL3/8x6x1'-1" CTRD W/ 4" LONG SLOTTED HOLE FOR (2)-5/8" ⌀ A325-N BOLTS HAND TIGHTED & DAMAGE THREADS TO PREVENT NUT BACKOFF TEFLON SIDE BRG PADS W/ CARBON STL 3/8" THK BACKUP MATERIAL COORDINATE W/ SUPPLIER GALV L8x4x5/8x1'-1" LLH W10 - SEE PLAN 7" 3/16 9 TOP & BOT 5/16 ROOF DECK - SEE PLAN HSS12x10 SEE PLAN 5" 1/2" 2" 10" 7c T/STEEL SEE PLAN 3" 3" 2" 1 1/2" 3/8" PL WF BEAM - SEE PLAN 15/16" ⌀ STD HOLES IN BEAMS & PLATE FOR (2)-7/8" ⌀ A325-N BOLTS 1 1/2" 1/4 BOTH SIDES 1/4 BOTH SIDES
Members view this detail in full resolution, download the CAD files (SVG, PDF), and can adapt it in the built-in CAD editor — export DXF, DWG, or PDF.
Start membership