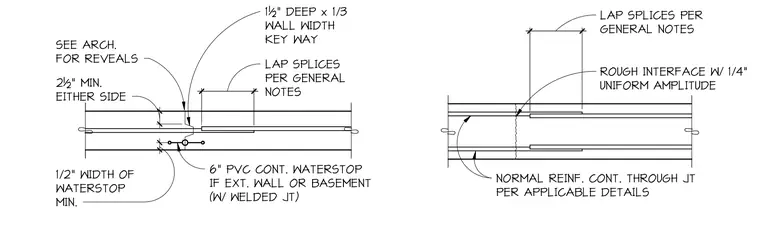
Concrete wall construction joints incorporate a continuous six-inch PVC waterstop with welded joints for exterior walls or basements, a keyway measuring one and a half inches deep by one-third of the wall width, and a rough interface with a quarter-inch uniform amplitude. Reinforcing steel continues through the joint per applicable details, with lap splices sized according to general notes and standard clearances maintained at two and a half inches minimum on either side. Architectural reveals are coordinated per architectural drawings.
1/2" WIDTH OF WATERSTOP MIN. 2½" MIN. EITHER SIDE 1½" DEEP x 1/3 WALL WIDTH KEY WAY LAP SPLICES PER GENERAL NOTES 6" PVC CONT. WATERSTOP IF EXT. WALL OR BASEMENT (W/ WELDED JT) ROUGH INTERFACE W/ 1/4" UNIFORM AMPLITUDE LAP SPLICES PER GENERAL NOTES SEE ARCH. FOR REVEALS NORMAL REINF. CONT. THROUGH JT PER APPLICABLE DETAILS
Members view this detail in full resolution, download the CAD files (SVG, PDF), and can adapt it in the built-in CAD editor — export DXF, DWG, or PDF.
Start membership