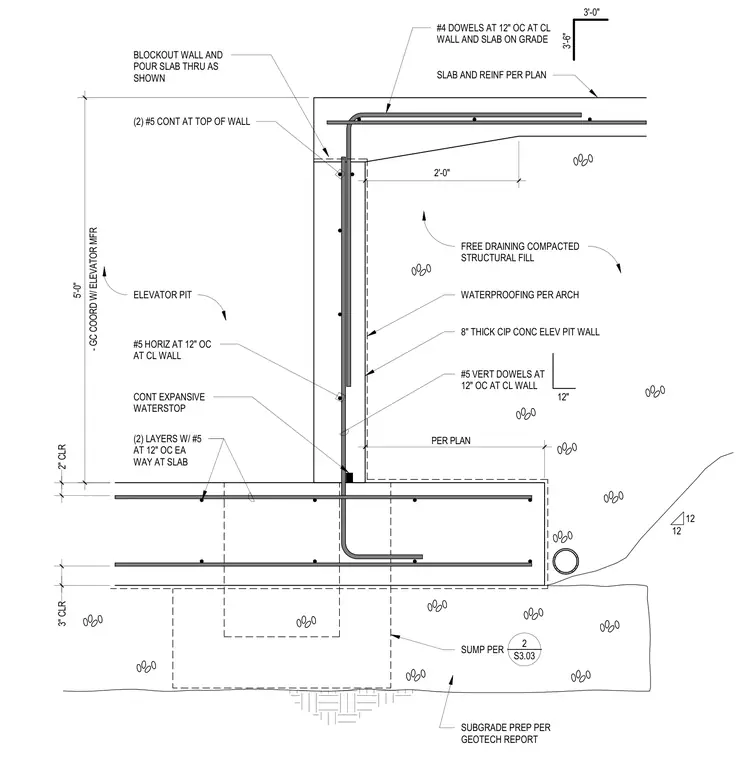
An eight-inch thick cast-in-place concrete elevator pit wall bears on a reinforced concrete base slab with a sump pit. A continuous expansive waterstop is installed at the wall-to-slab cold joint. Vertical wall reinforcing consists of number five dowels at twelve inches on center at the center line of the wall, tied to horizontal number five bars at twelve inches on center. The top of the wall is reinforced with two continuous number five bars. The slab incorporates two layers of number five reinforcing at twelve inches on center each way. Subgrade preparation is performed per the geotechnical report, and free-draining compacted structural fill is placed outside the wall over architectural waterproofing.
2'-0" SLAB AND REINF PER PLAN ELEVATOR PIT WATERPROOFING PER ARCH CONT EXPANSIVE WATERSTOP (2) LAYERS W/ #5 AT 12" OC EA WAY AT SLAB SUMP PER FREE DRAINING COMPACTED STRUCTURAL FILL 12 12 PER PLAN - GC COORD W/ ELEVATOR MFR 5'-0" BLOCKOUT WALL AND POUR SLAB THRU AS SHOWN 2" CLR 3" CLR #5 VERT DOWELS AT 12" OC AT CL WALL (2) LAYERS W/ #5 (2) #5 CONT AT TOP OF WALL #4 DOWELS AT 12" OC AT CL WALL AND SLAB ON GRADE 3'-6" 3'-0" #5 HORIZ AT 12" OC AT CL WALL 12" 8" THICK CIP CONC ELEV PIT WALL SUBGRADE PREP PER GEOTECH REPORT _____ 2 S3.03
Members view this detail in full resolution, download the CAD files (SVG, PDF), and can adapt it in the built-in CAD editor — export DXF, DWG, or PDF.
Start membership