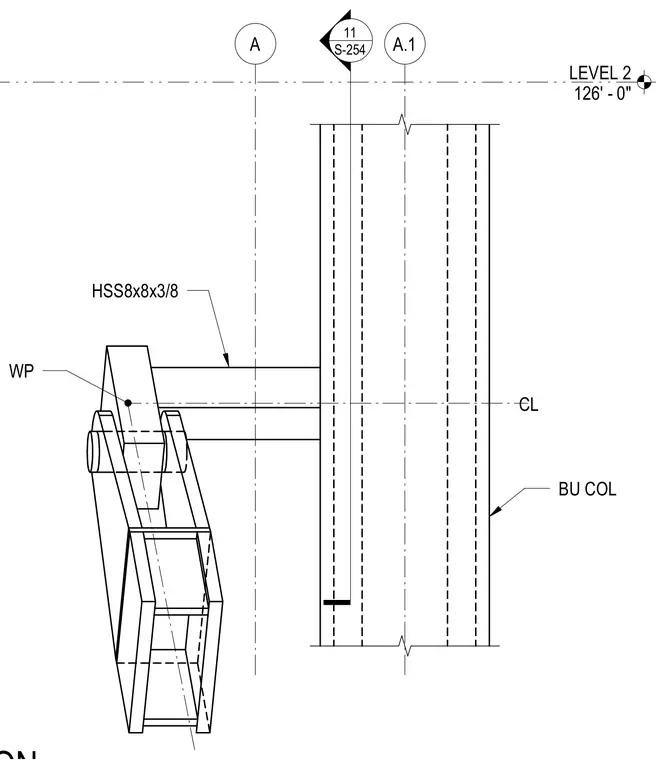
A hollow structural section column designated as HSS8x8x3/8 connects to a built-up column member. A pin connection assembly aligns at the work point along the column centerline at Level 2 elevation 126 feet zero inches. Grid lines A and A.1 establish the structural positioning for the vertical elements.
Members view this detail in full resolution, download the CAD files (SVG, PDF), and can adapt it in the built-in CAD editor — export DXF, DWG, or PDF.
Start membership