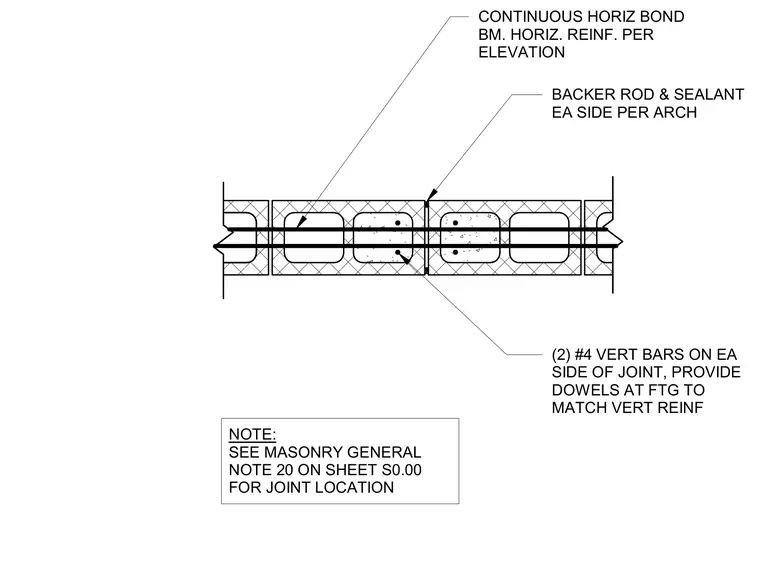
This concrete masonry unit wall control joint detail features a continuous horizontal bond beam with horizontal reinforcing per elevation. Two number four vertical bars are placed on each side of the joint, with dowels provided at the footing to match the vertical reinforcing. A backer rod and sealant are installed on each side of the joint per architectural specifications.
BACKER ROD & SEALANT EA SIDE PER ARCH (2) #4 VERT BARS ON EA SIDE OF JOINT, PROVIDE DOWELS AT FTG TO MATCH VERT REINF CONTINUOUS HORIZ BOND BM. HORIZ. REINF. PER ELEVATION NOTE: SEE MASONRY GENERAL NOTE 20 ON SHEET S0.00 FOR JOINT LOCATION
Members view this detail in full resolution, download the CAD files (SVG, PDF), and can adapt it in the built-in CAD editor — export DXF, DWG, or PDF.
Start membership