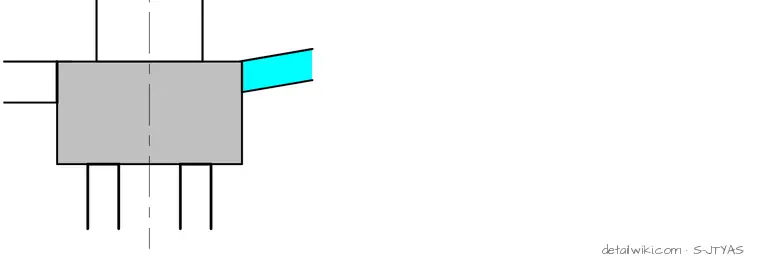
The drawing illustrates a structural steel connection diagram showing intersecting beams, columns, and diagonal bracing members meeting at a central gusset plate. A centerline runs vertically through the assembly to indicate symmetry or alignment. The diagram serves as an elevation view for structural engineering and steel detailing.
Members view this detail in full resolution, download the CAD files (SVG, PDF), and open any detail in the built-in CAD editor to edit and export DXF or DWG.
Sign in to subscribe