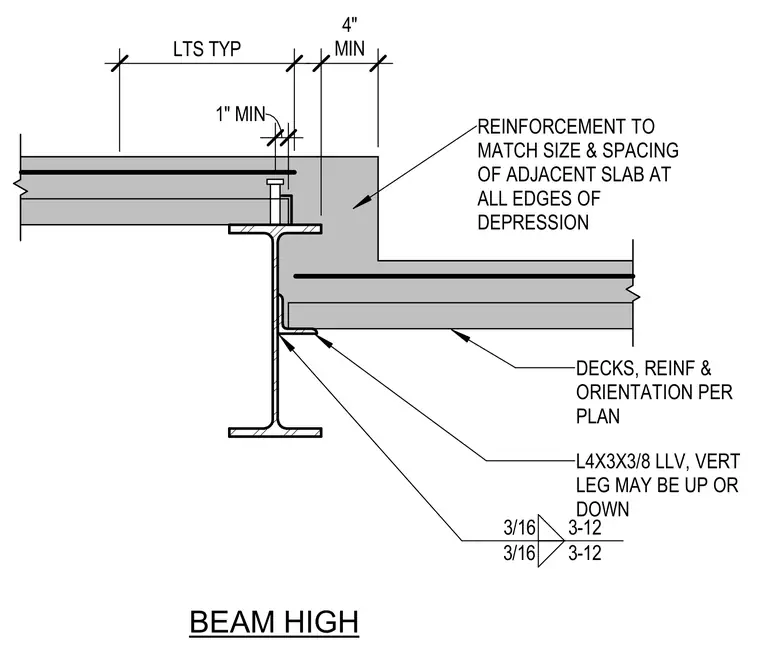
A structural steel beam supports a concrete slab depression with a four-inch minimum dimension at the step. Reinforcement size and spacing match the adjacent slab at all edges of the depression. Metal decks, reinforcement, and orientation are installed per plan. An L4x3x3/8 angle with long leg vertical, where the vertical leg may be up or down, connects to the beam web with three-sixteenths fillet welds at twelve inches on center.
BEAM HIGH LTS TYP 4" MIN REINFORCEMENT TO MATCH SIZE & SPACING OF ADJACENT SLAB AT ALL EDGES OF DEPRESSION DECKS, REINF & ORIENTATION PER PLAN L4X3X3/8 LLV, VERT LEG MAY BE UP OR DOWN 3/16 3-12 3/16 3-12 1" MIN
Members view this detail in full resolution, download the CAD files (SVG, PDF), and can adapt it in the built-in CAD editor — export DXF, DWG, or PDF.
Start membership