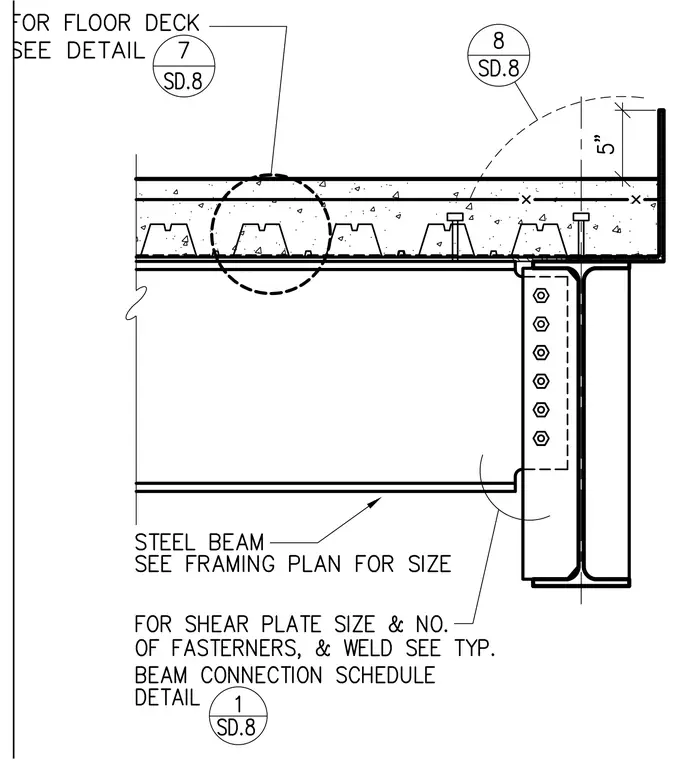
A concrete topping on metal deck bears over a steel beam, which frames into a steel column via a shear plate connection with multiple bolts. Shear plate size, fastener count, and welds are sized per the typical beam connection schedule detail. The steel beam size is determined from the framing plan.
Members view this detail in full resolution, download the CAD files (SVG, PDF), and can adapt it in the built-in CAD editor — export DXF, DWG, or PDF.
Start membership