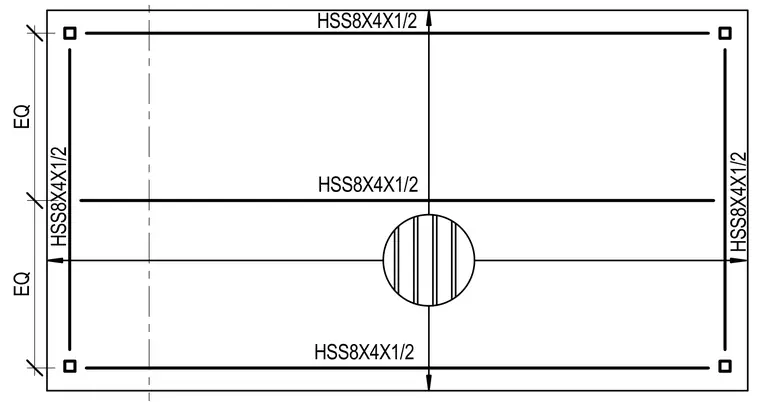
A structural framing plan for a stair penthouse details the layout of hollow structural section members designated as HSS 8x4x1/2. The framing members are spaced equally across the grid dimensions as indicated by the EQ notation. The structural layout accommodates a vertical penetration shown with hatched detailing.
Members view this detail in full resolution, download the CAD files (SVG, PDF), and can adapt it in the built-in CAD editor — export DXF, DWG, or PDF.
Start membership