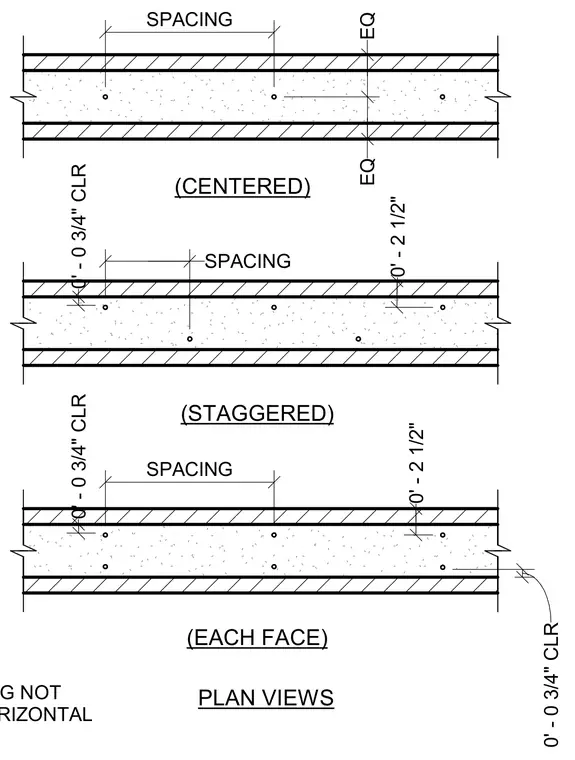
Plan views detail the vertical reinforcing bar placement within concrete masonry unit walls under centered, staggered, and each-face configurations. Horizontal reinforcing is omitted for clarity. Clear spacing dimensions of zero feet and zero-and-three-quarter inches or zero feet and two-and-one-half inches govern bar placement relative to the masonry face.
(CENTERED) PLAN VIEWS (STAGGERED) (EACH FACE) 1. HORIZONTAL REINFORCING NOT SHOWN FOR CLARITY. HORIZONTAL EQ EQ 0' - 0 3/4" CLR SPACING 0' - 0 3/4" CLR 0' - 0 3/4" CLR 0' - 2 1/2" SPACING 0' - 2 1/2" SPACING
Members view this detail in full resolution, download the CAD files (SVG, PDF), and can adapt it in the built-in CAD editor — export DXF, DWG, or PDF.
Start membership