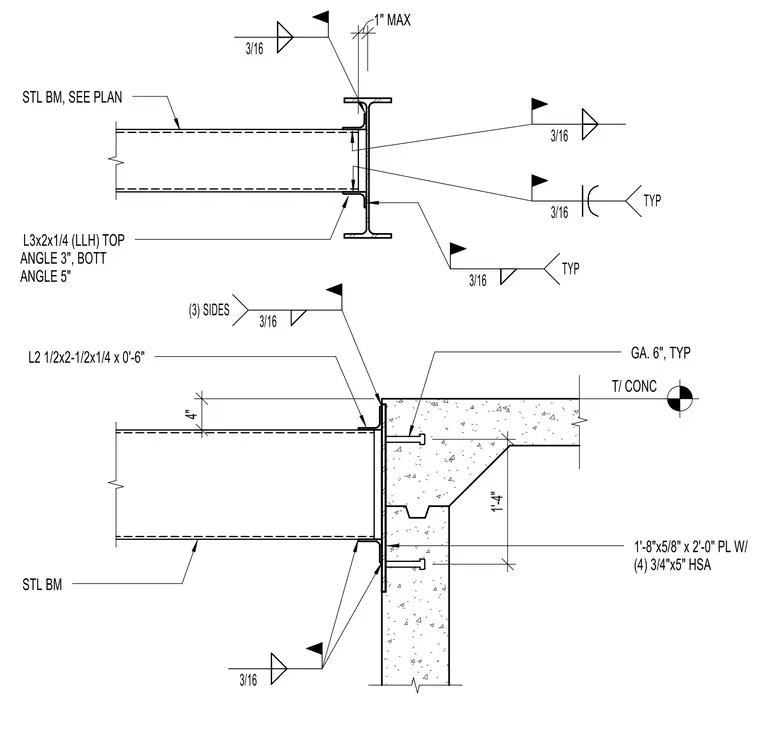
A steel beam connects to a reinforced concrete wall via an embedded steel plate measuring 1 foot 8 inches by 5/8 inch by 2 feet 0 inches, secured with four 3/4 inch by 5 inch headed stud anchors. The beam is framed with a 2-1/2 by 2-1/2 by 1/4 inch angle measuring 0 feet 6 inches long at a gauge of 6 inches typical, and features a 3 by 2 by 1/4 inch long leg horizontal top angle and a bottom angle. Welds consist of 3/16 inch fillet welds applied to three sides and typically throughout the assembly. A maximum 1-inch clearance is maintained at the structural steel beam connection per plan.
L2 1/2x2-1/2x1/4 x 0'-6" STL BM GA. 6", TYP 1'-8"x5/8" x 2'-0" PL W/ (4) 3/4"x5" HSA STL BM, SEE PLAN L3x2x1/4 (LLH) TOP ANGLE 3", BOTT ANGLE 5" 4" 1'-4" T/ CONC 1" MAX 3/16 3/16 TYP 3/16 TYP 3/16 3/16 (3) SIDES 3/16
Members view this detail in full resolution, download the CAD files (SVG, PDF), and can adapt it in the built-in CAD editor — export DXF, DWG, or PDF.
Start membership