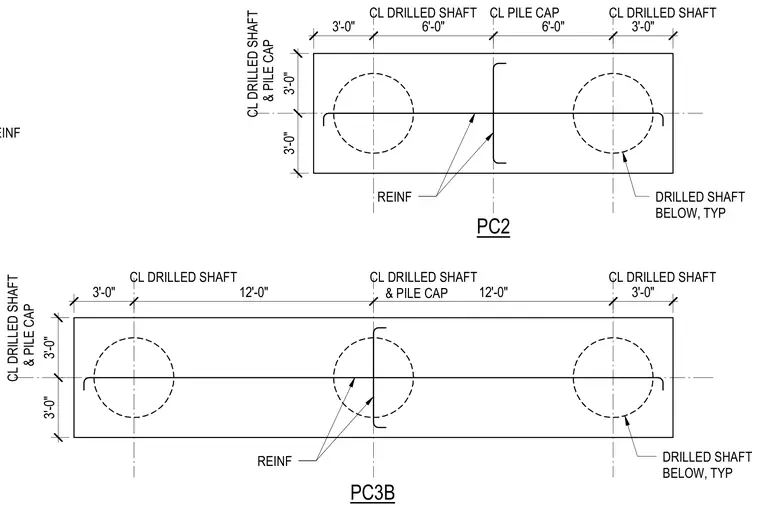
Long direction reinforcement layout for two-pile and three-pile drilled shaft pile caps designated as PC2 and PC3B. Pile cap configurations establish centerlines for the drilled shafts below with typical reinforcement detailing spanning between supports. Dimensions indicate standard spacings including 3-foot edge offsets and 6-foot or 12-foot spans between drilled shaft centerlines. Reinforcing bars feature standard hooked ends anchored within the concrete pile cap perimeter.
3'-0" 3'-0" 3'-0" 12'-0" 12'-0" 3'-0" PC3B CL DRILLED SHAFT & PILE CAP DRILLED SHAFT BELOW, TYP REINF CL DRILLED SHAFT CL DRILLED SHAFT CL DRILLED SHAFT & PILE CAP PC2 CL DRILLED SHAFT & PILE CAP DRILLED SHAFT BELOW, TYP REINF CL DRILLED SHAFT CL PILE CAP 3'-0" 3'-0" 3'-0" 6'-0" 6'-0" 3'-0" LONG DIRECTION REINF CL DRILLED SHAFT
Members view this detail in full resolution, download the CAD files (SVG, PDF), and can adapt it in the built-in CAD editor — export DXF, DWG, or PDF.
Start membership