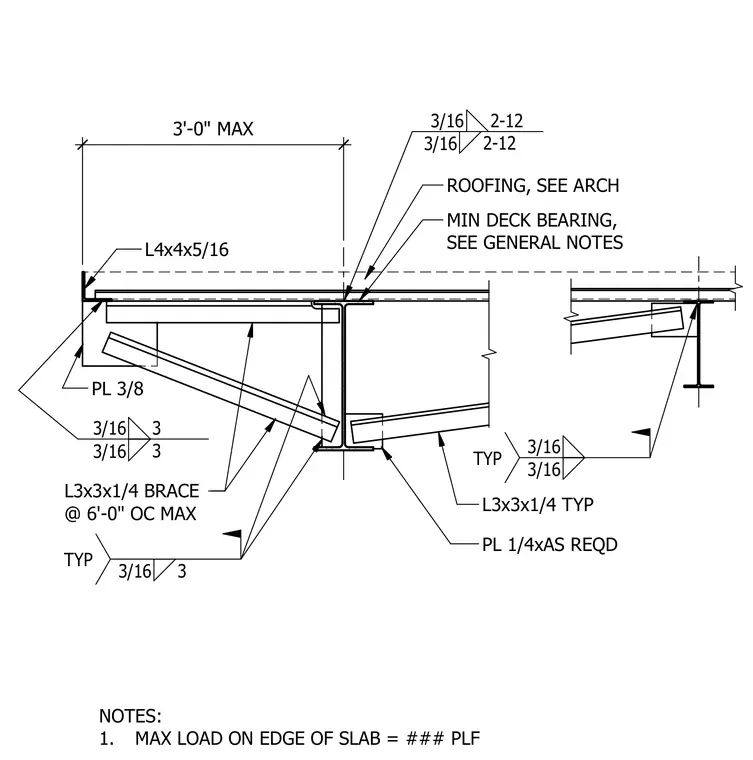
An extended edge of roof deck assembly features a 3'-0" maximum overhang supported by an angle profile welded with three-sixteenths fillet welds. The steel deck bears on a structural steel beam with minimum deck bearing as specified in general notes. A three-eighths inch plate connects structural angle braces spaced at six feet on center maximum. Additional diagonal angle bracing members utilize three-inch spaced fillet welds and quarter-inch plates as required. A note indicates a maximum load on the edge of the slab.
L3x3x1/4 TYP PL 1/4xAS REQD 3'-0" MAX MIN DECK BEARING, SEE GENERAL NOTES L3x3x1/4 BRACE @ 6'-0" OC MAX ROOFING, SEE ARCH 3/16 2-12 3/16 2-12 3/16 3 3/16 3 3/16 3 TYP 3/16 3/16 TYP PL 3/8 L4x4x5/16 NOTES: 1. MAX LOAD ON EDGE OF SLAB = ### PLF
Members view this detail in full resolution, download the CAD files (SVG, PDF), and can adapt it in the built-in CAD editor — export DXF, DWG, or PDF.
Start membership