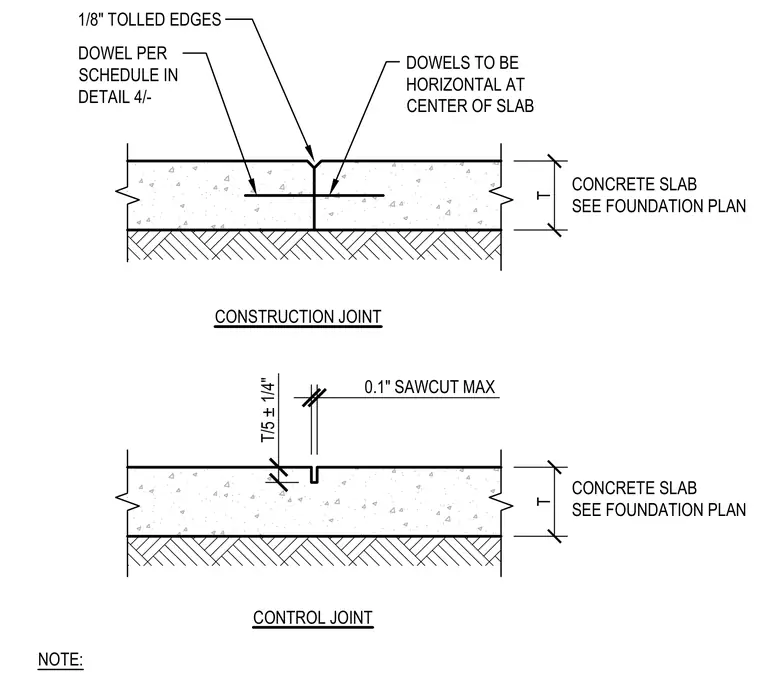
A concrete slab features a construction joint equipped with horizontal dowels positioned at the center of the slab thickness per the schedule, finished with one-eighth-inch tolled edges. A control joint detail includes a maximum zero-point-one-inch sawcut extending to a depth of T divided by five plus or minus one-quarter inch. Both joints are detailed within a concrete slab bearing on subgrade as specified per the foundation plan.
CONSTRUCTION JOINT CONTROL JOINT T/5 ± 1/4" 0.1" SAWCUT MAX DOWEL PER SCHEDULE IN DETAIL 4/- DOWELS TO BE HORIZONTAL AT CENTER OF SLAB 1/8" TOLLED EDGES NOTE: T T CONCRETE SLAB SEE FOUNDATION PLAN CONCRETE SLAB SEE FOUNDATION PLAN
Members view this detail in full resolution, download the CAD files (SVG, PDF), and can adapt it in the built-in CAD editor — export DXF, DWG, or PDF.
Start membership