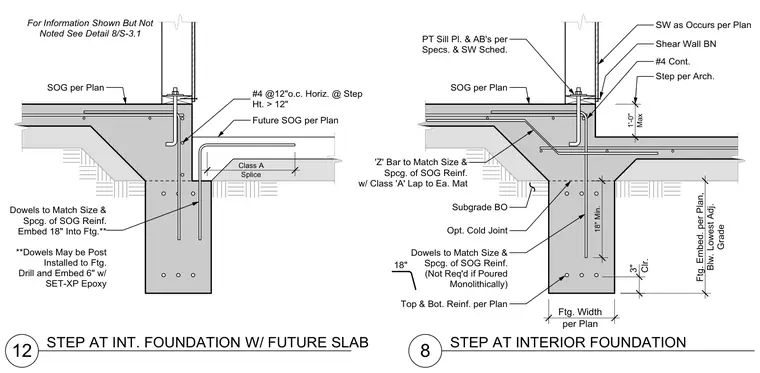
These structural details illustrate step transitions at interior concrete foundations supporting slab-on-grade conditions. The assembly comprises a continuous concrete footing reinforced with top and bottom bars per plan, supporting a stem wall with anchor bolts and a pressure-treated sill plate. Where levels change, dowels match the size and spacing of the slab-on-grade reinforcement, embedded eighteen inches into the footing or post-installed using SET-XP epoxy where poured non-monolithically. A Z-bar provides a class A lap splice to each mat, accompanied by horizontal number four bars at twelve inches on center for steps exceeding twelve inches in height. An optional cold joint is provided between the footing and slab, with subgrade and future slab-on-grade integration detailed for elevation changes.
8 12 STEP AT INT. FOUNDATION W/ FUTURE SLAB SOG per Plan Future SOG per Plan For Information Shown But Not Noted See Detail 8/S-3.1 Top & Bot. Reinf. per Plan 3" Clr. Dowels to Match Size & Spcg. of SOG Reinf. (Not Req'd if Poured Monolithically) 18" STEP AT INTERIOR FOUNDATION Subgrade BO PT Sill Pl. & AB's per Specs. & SW Sched. SOG per Plan Opt. Col d Joint Ftg. Width per Plan Ftg. Embed. per Plan, Blw. Lowest Adj. Grade SW as Occurs per Plan #4 Cont. Step per Arch. Shear Wall BN 18" Min. 'Z' Bar to Match Size & Spcg. of SOG Reinf. w/ Class 'A' Lap to Ea. Mat Dowels to Match Size & Spcg. of SOG Reinf. Embed 18" Into Ftg.** **Dowels May be Post Installed to Ftg. Drill and Embed 6" w/ SET-XP Epoxy Class A Splice #4 @12"o.c. Horiz. @ Step Ht. > 12" 1'-0" Max
Members view this detail in full resolution, download the CAD files (SVG, PDF), and can adapt it in the built-in CAD editor — export DXF, DWG, or PDF.
Start membership