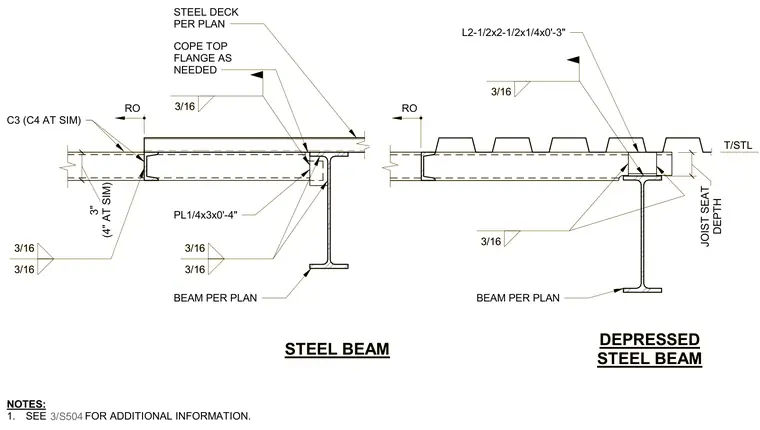
Standard and depressed steel beam framing conditions support a steel deck per plan. The assembly incorporates a joist seat with a depth of three to four inches, utilizing a top flange cope as needed. A plate measuring one-quarter by three inches by zero feet four inches and an angle measuring two and one-half by two and one-half by one-quarter inches by zero feet three inches provide connection support. Fillet welds of three-sixteenths inch secure the steel components as indicated on the drawing.
T/STL 3/16 3/16 3/16 3/16 3/16 L2-1/2x2-1/2x1/4x0'-3" STEEL DECK PER PLAN C3 (C4 AT SIM) PL1/4x3x0'-4" NOTES: 1. SEE FOR ADDITIONAL INFORMATION. DEPTH JOIST SEAT COPE TOP FLANGE AS NEEDED STEEL BEAM DEPRESSED STEEL BEAM RO RO 3/16 3/16 3/S504 (4" AT SIM) 3" BEAM PER PLAN BEAM PER PLAN T/STL 3/16 3/16 3/16 3/16 3/16 L2-1/2x2-1/2x1/4x0'-3" STEEL DECK PER PLAN C3 (C4 AT SIM) PL1/4x3x0'-4" NOTES: 1. SEE FOR ADDITIONAL INFORMATION. DEPTH JOIST SEAT COPE TOP FLANGE AS NEEDED STEEL BEAM DEPRESSED STEEL BEAM RO RO 3/16 3/16 3/S504 (4" AT SIM) 3" BEAM PER PLAN BEAM PER PLAN
Members view this detail in full resolution, download the CAD files (SVG, PDF), and can adapt it in the built-in CAD editor — export DXF, DWG, or PDF.
Start membership