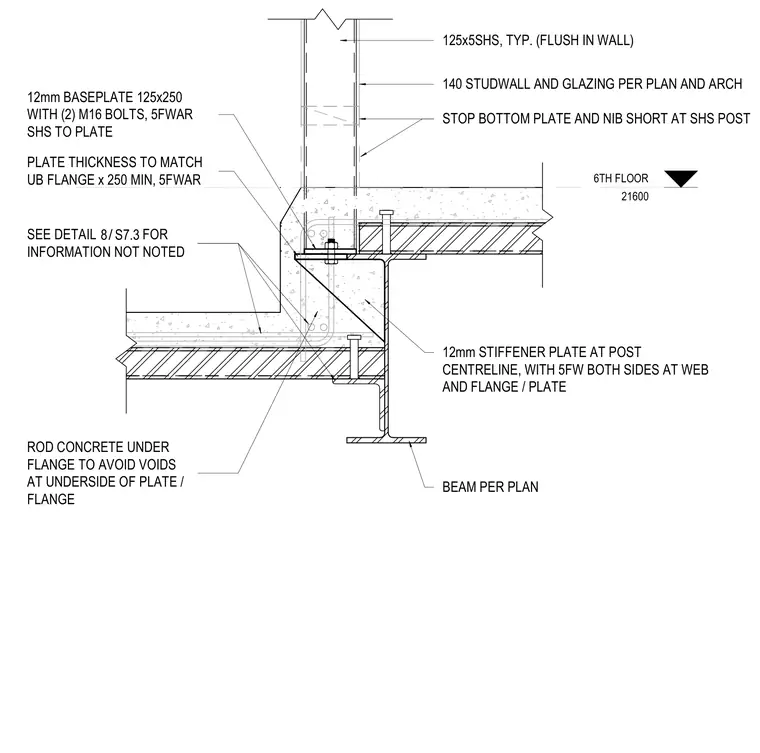
A square hollow section post is anchored with a 12 millimeter thick base plate measuring 125 by 250 millimeters and secured by two M16 bolts. The base plate rests on a concrete slab edge and is supported below by a universal beam with a matching flange thickness and a minimum 250 millimeter length. A twelve millimeter stiffener plate is centered at the post with five millimeter fillet welds on both sides at the web and flange plate. Concrete is packed under the flange to avoid voids at the underside of the plate and flange. A 140 millimeter stud wall and glazing assembly sits above the slab with the bottom plate and nib stopped short at the SHS post.
6TH FLOOR 21600 140 STUDWALL AND GLAZING PER PLAN AND ARCH STOP BOTTOM PLATE AND NIB SHORT AT SHS POST SEE DETAIL FOR INFORMATION NOT NOTED / 8 S7.3 BEAM PER PLAN 12mm STIFFENER PLATE AT POST CENTRELINE, WITH 5FW BOTH SIDES AT WEB AND FLANGE / PLATE 125x5SHS, TYP. (FLUSH IN WALL) 12mm BASEPLATE 125x250 WITH (2) M16 BOLTS, 5FWAR SHS TO PLATE PLATE THICKNESS TO MATCH UB FLANGE x 250 MIN, 5FWAR ROD CONCRETE UNDER FLANGE TO AVOID VOIDS AT UNDERSIDE OF PLATE / FLANGE
Members view this detail in full resolution, download the CAD files (SVG, PDF), and can adapt it in the built-in CAD editor — export DXF, DWG, or PDF.
Start membership