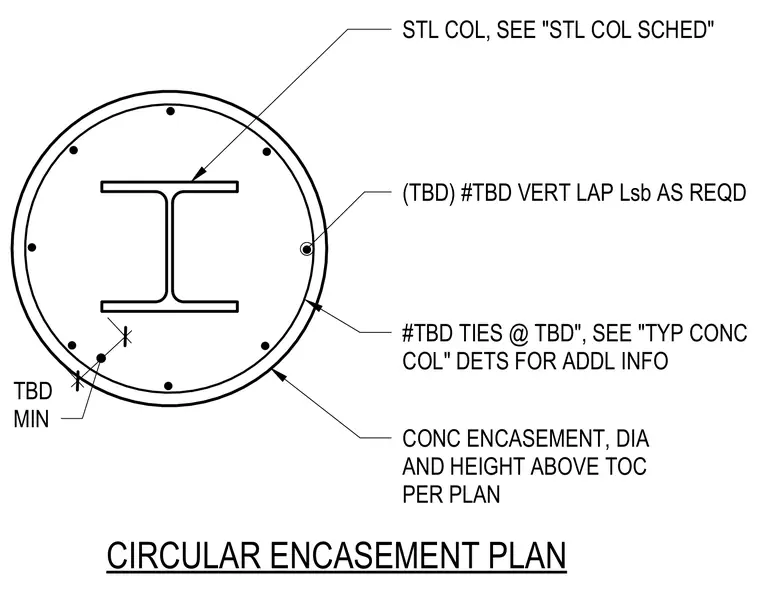
A structural steel column is surrounded by a circular concrete encasement with a specified minimum clearance. Vertical reinforcing bars with required lap splices are distributed around the perimeter within circular ties. The encasement diameter and height above top of concrete are determined per plan. Additional details refer to typical concrete column standards.
STL COL, SEE "STL COL SCHED" (TBD) #TBD VERT LAP Lsb AS REQD #TBD TIES @ TBD", SEE "TYP CONC COL" DETS FOR ADDL INFO CONC ENCASEMENT, DIA AND HEIGHT ABOVE TOC PER PLAN CIRCULAR ENCASEMENT PLAN 7 1/2" TBD MIN
Members view this detail in full resolution, download the CAD files (SVG, PDF), and can adapt it in the built-in CAD editor — export DXF, DWG, or PDF.
Start membership