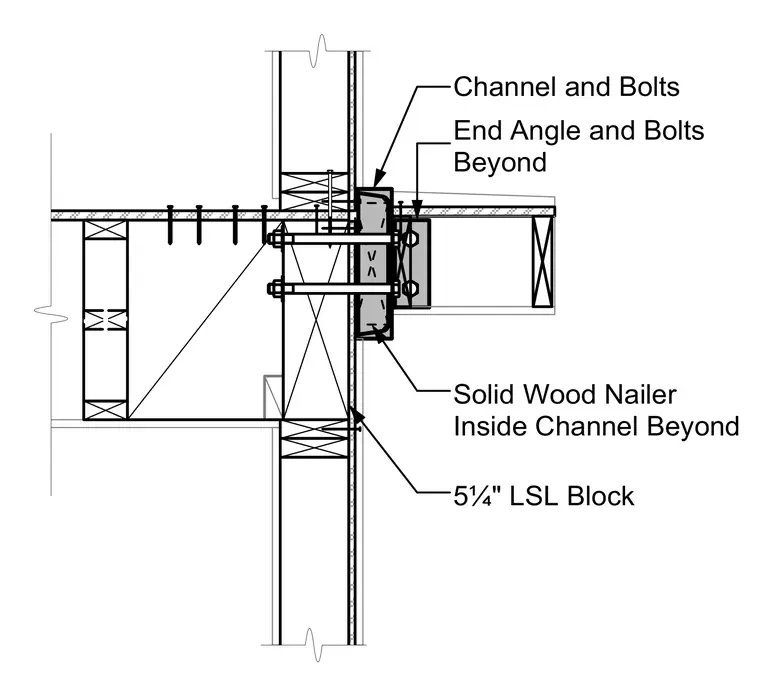
A timber balcony framing member connects back to the exterior wood wall using a steel channel and through-bolts. An end angle and bolts beyond provide the structural connection to the balcony framing. A five and one-quarter inch laminated strand lumber block acts as a solid wood nailer inside the channel beyond.
5¼" LSL Block Solid Wood Nailer Inside Channel Beyond Channel and Bolts End Angle and Bolts Beyond
Members view this detail in full resolution, download the CAD files (SVG, PDF), and can adapt it in the built-in CAD editor — export DXF, DWG, or PDF.
Start membership