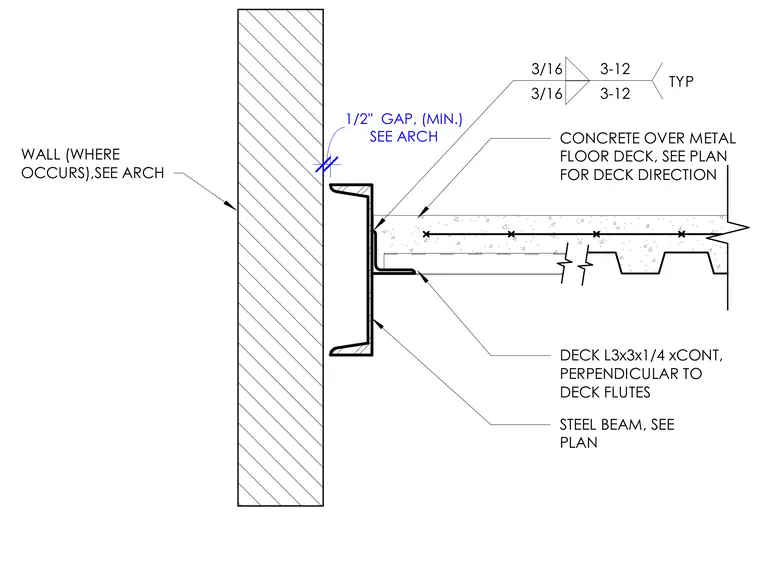
A continuous 3x3x1/4-inch steel angle runs perpendicular to the metal deck flutes and supports the concrete over metal floor deck at the stair landing. A steel beam, sized per plan, is located adjacent to the assembly. A minimum half-inch gap is maintained between the deck edge and the architectural wall where it occurs. The connection is welded with three-sixteenth-inch fillet welds spaced at twelve inches typically.
DECK L3x3x1/4 xCONT, PERPENDICULAR TO DECK FLUTES 3/16 3-12 3/16 3-12 TYP CONCRETE OVER METAL FLOOR DECK, SEE PLAN FOR DECK DIRECTION STEEL BEAM, SEE PLAN WALL (WHERE OCCURS),SEE ARCH SEE ARCH 1/2" GAP, (MIN.)
Members view this detail in full resolution, download the CAD files (SVG, PDF), and can adapt it in the built-in CAD editor — export DXF, DWG, or PDF.
Start membership