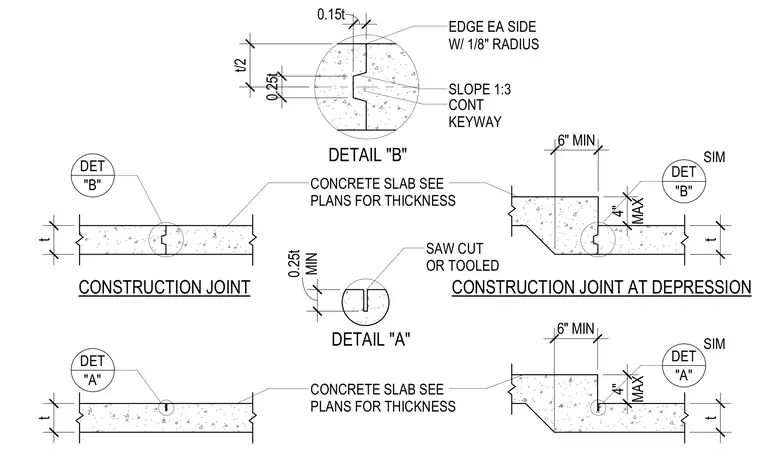
The concrete slab on grade includes standard construction joints and control joints with thickness dimensioned as 't'. A saw cut or tooled joint reaches a depth of 0.25t minimum with a 1/8 inch radius edge on each side. Construction joints feature a continuous keyway shaped with a 1:3 slope, measuring 0.25t in height and 0.15t in thickness, positioned at the midpoint t/2 of the slab. Slab depressions incorporate vertical drops up to 4 inches maximum with a 6 inch minimum horizontal offset at the joint locations.
SAW CUT OR TOOLED MIN 0.25t SLOPE 1:3 EDGE EA SIDE W/ 1/8" RADIUS 0.25t 0.15t t/2 CONT KEYWAY CONSTRUCTION JOINT CONCRETE SLAB SEE PLANS FOR THICKNESS DETAIL "A" "A" DET "A" DET CONSTRUCTION JOINT AT DEPRESSION "B" DET DETAIL "B" "B" DET SIM SIM CONCRETE SLAB SEE PLANS FOR THICKNESS 6" MIN 6" MIN t t t t MAX 4" MAX 4"
Members view this detail in full resolution, download the CAD files (SVG, PDF), and can adapt it in the built-in CAD editor — export DXF, DWG, or PDF.
Start membership