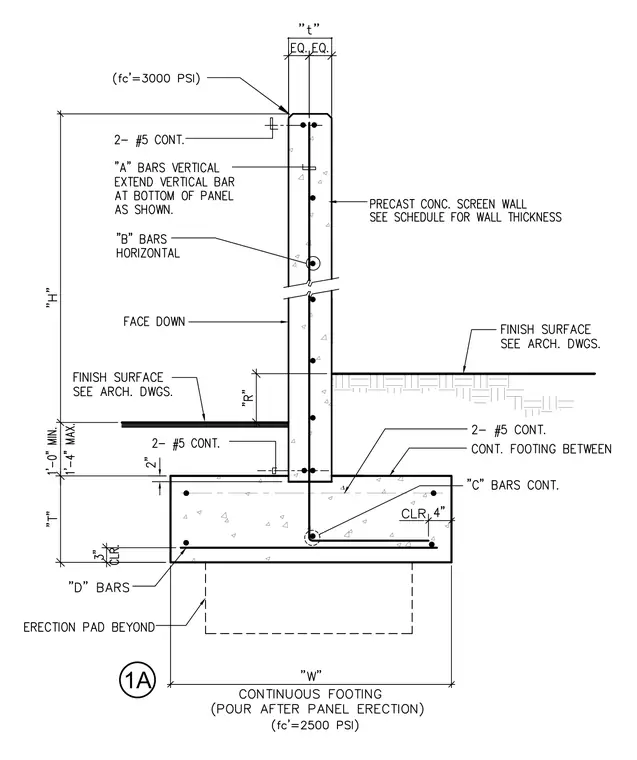
A precast concrete screen wall panel of thickness "t" bears on a continuous concrete footing poured after panel erection with a compressive strength of two thousand five hundred pounds per square inch. The precast panel features a compressive strength of three thousand pounds per square inch, reinforced with two continuous number five bars at the top, vertical "A" bars, and horizontal "B" bars. The continuous footing incorporates two continuous number five bars, continuous "C" bars, and "D" bars with a three-inch clear cover. An erection pad is located beneath the footing, and the finish surface is coordinated with the architectural drawings.
Members view this detail in full resolution, download the CAD files (SVG, PDF), and can adapt it in the built-in CAD editor — export DXF, DWG, or PDF.
Start membership