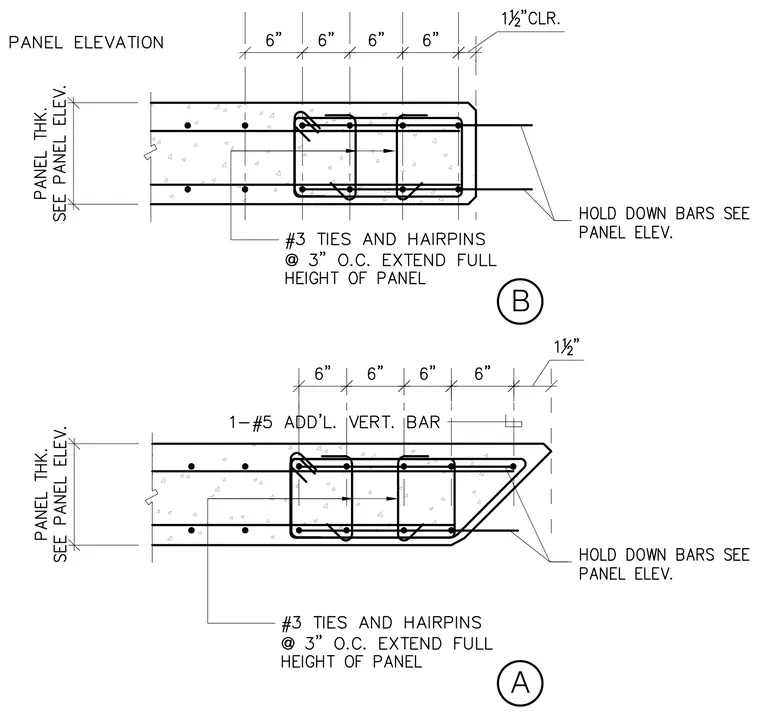
Precast concrete panel edges are reinforced with continuous vertical bars, number three ties and hairpins spaced at three inches on center extending the full height of the panel, and horizontal hold down bars per the panel elevation. Dimensions indicate six-inch spacing increments with one and a half inches clearance at the panel corner. Detail A includes an additional number five vertical bar at the angled corner transition. Panel thickness is specified per the panel elevation.
Members view this detail in full resolution, download the CAD files (SVG, PDF), and can adapt it in the built-in CAD editor — export DXF, DWG, or PDF.
Start membership