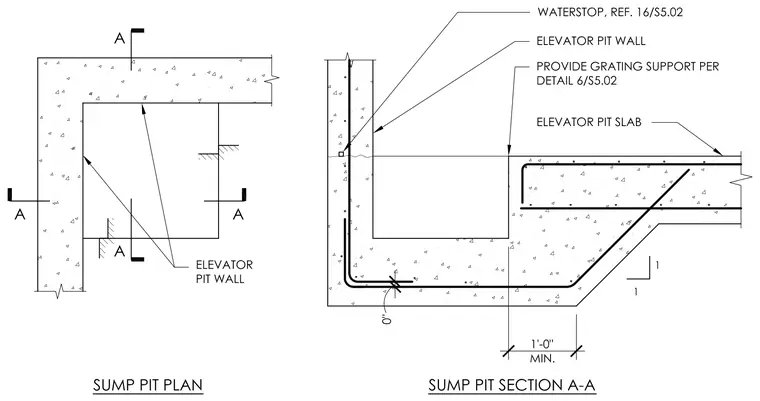
A reinforced concrete elevator pit wall intersects an elevator pit slab with an integrated sump pit. The plan view outlines the concrete elevator pit walls with section cut markers for section A-A. The sectional view details the reinforced concrete slab and wall assembly, featuring a waterstop located in the vertical wall joint and grating support requirements. Continuous reinforcing steel bars are detailed within the concrete slab and sloping haunch with a one-to-one slope transition. Minimum clearance dimensions are indicated for the sump depression offset.
Members view this detail in full resolution, download the CAD files (SVG, PDF), and can adapt it in the built-in CAD editor — export DXF, DWG, or PDF.
Start membership