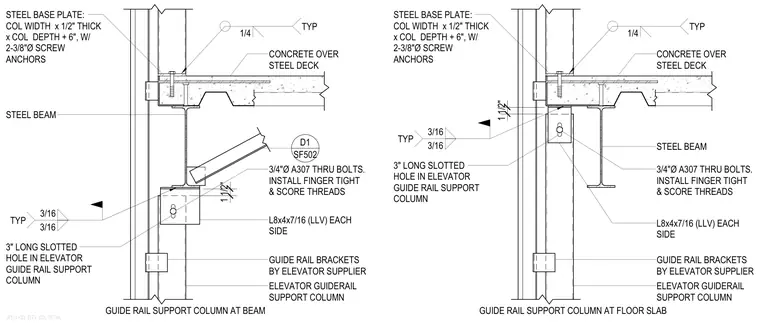
Elevator guide rail support column connections occur at a concrete floor slab over steel decking and at a supporting steel beam. The column base plate measures column width by one-half inch thick by column depth plus six inches, secured with two three-eighths-inch diameter screw anchors. An L8x4x7/16 angle is attached to each side using three-quarter-inch diameter ASTM A307 through-bolts installed finger tight with scored threads through a three-inch long slotted hole in the elevator guide rail support column. Fillet welds of three-sixteenths and one-quarter inch size are provided at structural intersections. Elevator guide rail brackets are supplied by the elevator manufacturer.
SF521-D2 ELEV COL DETAIL L8x4x7/16 (LLV) EACH SIDE 3/4"Ø A307 THRU BOLTS. INSTALL FINGER TIGHT & SCORE THREADS 3" LONG SLOTTED HOLE IN ELEVATOR GUIDE RAIL SUPPORT COLUMN STEEL BASE PLATE: COL WIDTH x 1/2" THICK x COL DEPTH + 6", W/ 2-3/8"Ø SCREW ANCHORS GUIDE RAIL BRACKETS BY ELEVATOR SUPPLIER ELEVATOR GUIDERAIL SUPPORT COLUMN CONCRETE OVER STEEL DECK STEEL BEAM GUIDE RAIL SUPPORT COLUMN AT BEAM GUIDE RAIL SUPPORT COLUMN AT FLOOR SLAB 3/16 3/16 TYP L8x4x7/16 (LLV) EACH SIDE 3/4"Ø A307 THRU BOLTS. INSTALL FINGER TIGHT & SCORE THREADS 3" LONG SLOTTED HOLE IN ELEVATOR GUIDE RAIL SUPPORT COLUMN STEEL BASE PLATE: COL WIDTH x 1/2" THICK x COL DEPTH + 6", W/ 2-3/8"Ø SCREW ANCHORS GUIDE RAIL BRACKETS BY ELEVATOR SUPPLIER ELEVATOR GUIDERAIL SUPPORT COLUMN CONCRETE OVER STEEL DECK STEEL BEAM 3/16 3/16 TYP 1 1/2" 1 1/2" SF502 D1 1/4 TYP 1/4 TYP
Members view this detail in full resolution, download the CAD files (SVG, PDF), and can adapt it in the built-in CAD editor — export DXF, DWG, or PDF.
Start membership