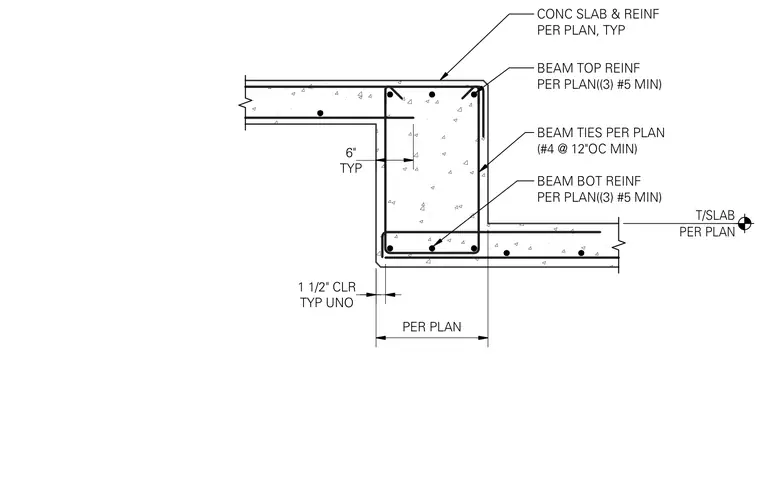
This structural detail shows a concrete step beam joining slabs at two different elevations. The concrete slab and reinforcement are sized per plan. The beam top and bottom reinforcement consist of three number five bars minimum, with number four beam ties spaced at twelve inches on center minimum. A typical one and one-half inch clearance is maintained unless noted otherwise, with a typical six-inch dimension at the step.
T/SLAB PER PLAN CONC SLAB & REINF PER PLAN, TYP BEAM TOP REINF PER PLAN((3) #5 MIN) BEAM TIES PER PLAN (#4 @ 12"OC MIN) BEAM BOT REINF PER PLAN((3) #5 MIN) PER PLAN TYP UNO 1 1/2" CLR TYP 6"
Members view this detail in full resolution, download the CAD files (SVG, PDF), and can adapt it in the built-in CAD editor — export DXF, DWG, or PDF.
Start membership