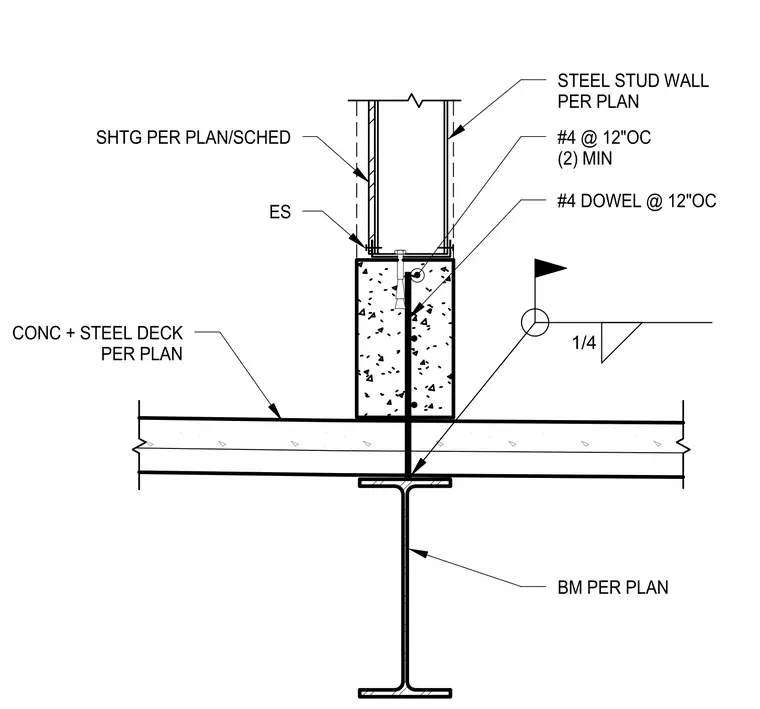
A concrete curb sits atop a concrete and steel deck assembly supported by a structural steel beam sized per plan. Two minimum number four dowels spaced at twelve inches on center are embedded vertically in the curb. A steel stud wall sized per plan connects above with sheathing sized per plan and schedule. A one-quarter inch weld connects the beam flange to the vertical plate assembly.
1/4 #4 @ 12"OC (2) MIN #4 DOWEL @ 12"OC BM PER PLAN CONC + STEEL DECK PER PLAN ES SHTG PER PLAN/SCHED STEEL STUD WALL PER PLAN
Members view this detail in full resolution, download the CAD files (SVG, PDF), and can adapt it in the built-in CAD editor — export DXF, DWG, or PDF.
Start membership