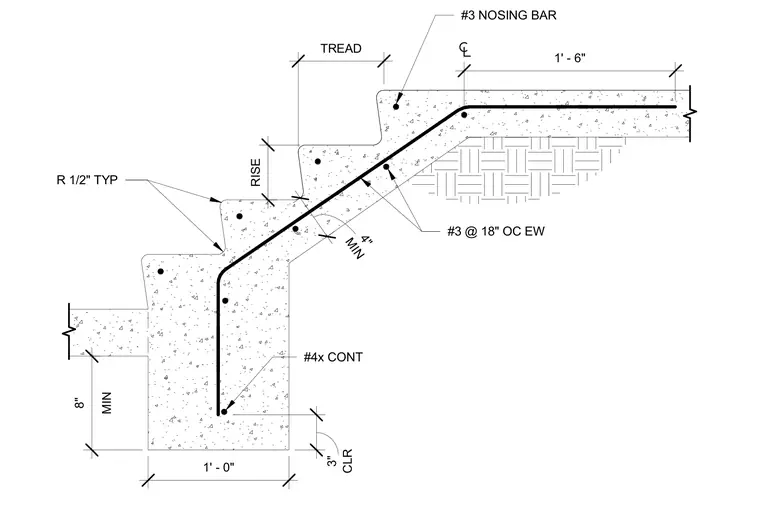
A concrete stair slab bears directly on compacted subgrade with a minimum three-inch clearance at the footing. The stairs feature a typical half-inch radius at the nosing and are reinforced longitudinally with continuous number four bars and transverse number three bars spaced at eighteen inches on center each way. A number three nosing bar is placed within the tread edge. Minimum dimensions include an eight-inch footing depth and a one-foot width.
R 1/2" TYP #3 NOSING BAR #3 @ 18" OC EW #4x CONT 1' - 6" TREAD RISE MIN 8" CLR 3" MIN 4" 1' - 0"
Members view this detail in full resolution, download the CAD files (SVG, PDF), and can adapt it in the built-in CAD editor — export DXF, DWG, or PDF.
Start membership