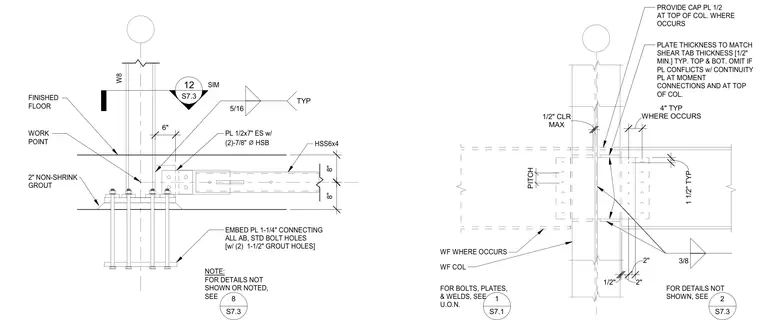
An HSS6x4 structural steel member connects to a wide-flange column using a half-inch by seven-inch end plate fastened with two seven-eighths-inch high-strength bolts on each side. The column rests on a one-and-a-quarter-inch thick embed plate with anchor bolts, all bedded over a two-inch non-shrink grout layer above the finished floor level. A half-inch cap plate is provided at the top of the column where required, with plate thickness matching the shear tab thickness and omitting conflict zones at continuity plates.
1/2" 2" 2" 1 1/2" TYP WHERE OCCURS 4" TYP MAX 1/2" CLR 3/8 PROVIDE CAP PL 1/2 AT TOP OF COL. WHERE OCCURS PLATE THICKNESS TO MATCH SHEAR TAB THICKNESS [1/2" MIN.] TYP. TOP & BOT. OMIT IF PL CONFLICTS w/ CONTINUITY PL AT MOMENT CONNECTIONS AND AT TOP OF COL. WF WHERE OCCURS WF COL FOR BOLTS, PLATES, & WELDS, SEE U.O.N. PITCH 1 S7.1 2 S7.3 FOR DETAILS NOT SHOWN, SEE 2" NON-SHRINK GROUT W8 WORK POINT FINISHED FLOOR EMBED PL 1-1/4" CONNECTING ALL AB, STD BOLT HOLES [w/ (2) 1-1/2" GROUT HOLES] HSS6x4 8" 8" 12 S7.3 PL 1/2x7" ES w/ (2)-7/8" ⌀ HSB NOTE: FOR DETAILS NOT SHOWN OR NOTED, SEE 8 S7.3 SIM 6" 5/16 TYP
Members view this detail in full resolution, download the CAD files (SVG, PDF), and can adapt it in the built-in CAD editor — export DXF, DWG, or PDF.
Start membership