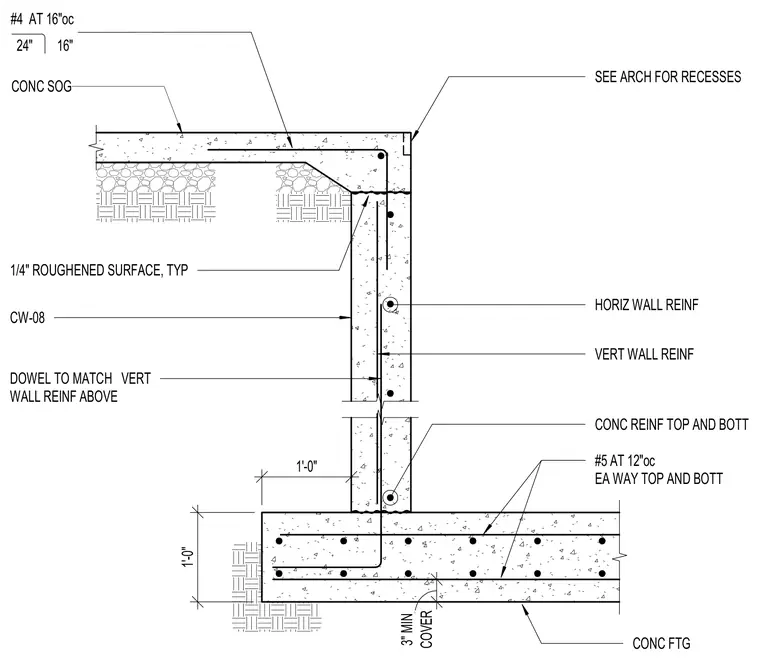
This structural detail shows the junction between a concrete elevator pit wall, concrete footing, and concrete slab on grade. The concrete footing is reinforced with number 5 bars at twelve inches on center each way in the top and bottom, maintaining a three-inch minimum concrete cover. Vertical wall reinforcement dowels match the vertical reinforcement above and lap into the footing, accompanied by horizontal wall reinforcement. A concrete slab on grade bears adjacent to the wall with number 4 bars at sixteen inches on center. The cold joint between pours is specified with a quarter-inch roughened surface, and architectural recesses are coordinated per architectural drawings.
CW-08 DOWEL TO MATCH VERT WALL REINF ABOVE CONC FTG SEE ARCH FOR RECESSES HORIZ WALL REINF VERT WALL REINF CONC REINF TOP AND BOTT #5 AT 12"oc EA WAY TOP AND BOTT CONC SOG 24" 16" #4 AT 16"oc 1/4" ROUGHENED SURFACE, TYP COVER 3" MIN 1'-0" 1'-0"
Members view this detail in full resolution, download the CAD files (SVG, PDF), and can adapt it in the built-in CAD editor — export DXF, DWG, or PDF.
Start membership