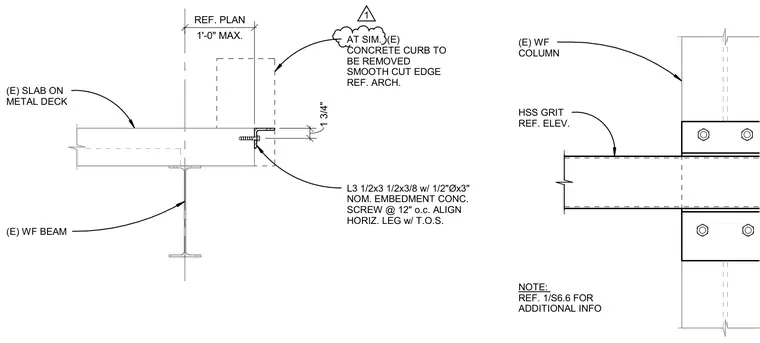
An existing wide-flange beam supports a slab on metal deck adjacent to a wide-flange column connected via a hollow structural section girt. A ledger angle measuring 3-1/2 by 3-1/2 by 3/8 inches is secured with 1/2-inch diameter by 3-inch nominal embedment concrete screws spaced at 12 inches on center. The horizontal leg of the ledger angle aligns flush with the top of the slab. An existing concrete curb is designated for removal with a smooth cut edge per architectural instructions.
(E) WF COLUMN HSS GRIT REF. ELEV. NOTE: REF. 1/S6.6 FOR ADDITIONAL INFO (E) WF BEAM (E) SLAB ON METAL DECK L3 1/2x3 1/2x3/8 w/ 1/2"Øx3" NOM. EMBEDMENT CONC. SCREW @ 12" o.c. ALIGN HORIZ. LEG w/ T.O.S. AT SIM. (E) CONCRETE CURB TO BE REMOVED SMOOTH CUT EDGE REF. ARCH. 1 3/4" 1'-0" MAX. REF. PLAN 1
Members view this detail in full resolution, download the CAD files (SVG, PDF), and can adapt it in the built-in CAD editor — export DXF, DWG, or PDF.
Start membership