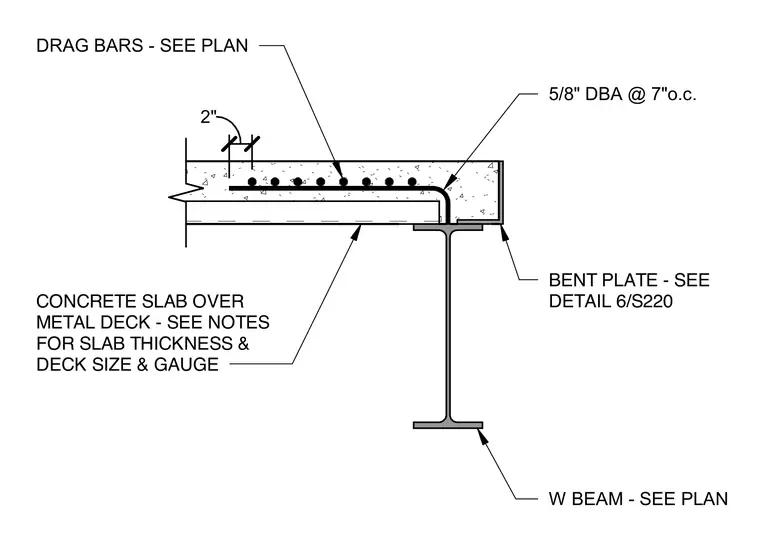
This assembly consists of a concrete slab over metal deck supported by a wide-flange steel beam. The slab edge is finished with a bent plate, with specific dimensions referenced in detail 6/S220. Drag bars are positioned within the slab as specified on the structural plans. Reinforcement includes 5/8-inch diameter bent anchor bars spaced at 7 inches on center, with a 2-inch clearance from the slab edge. The slab thickness, metal deck size, and gauge are determined by the general structural notes, while the wide-flange beam size is specified on the structural framing plans.
Members view this detail in full resolution, download the CAD files (SVG, PDF), and can adapt it in the built-in CAD editor — export DXF, DWG, or PDF.
Start membership