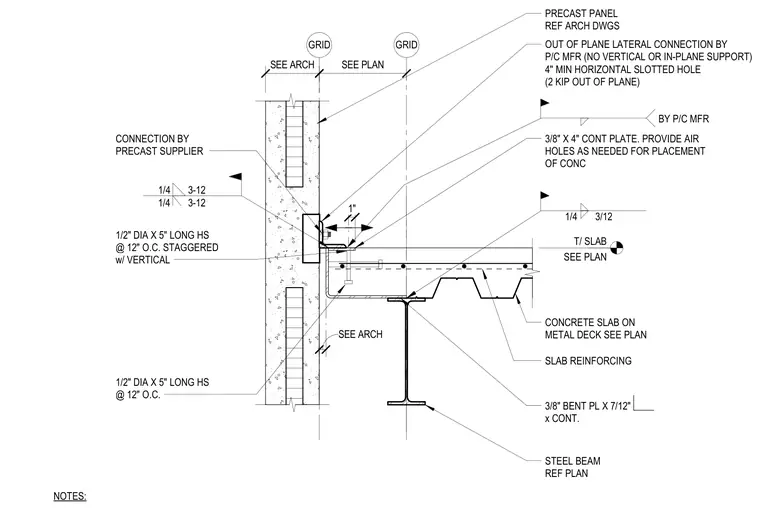
A parallel slab-on-metal-deck edge condition frames into an exterior precast concrete wall. A steel beam supports the concrete-filled metal deck, which is tied back to the precast panel using a continuous three-eighths by four-inch continuous plate and three-eighths by seven-and-a-half-inch bent plate. The connection incorporates half-inch diameter by five-inch long head studs spaced at twelve inches on center, staggered with vertical studs to provide out-of-plane lateral support rated for two kips. Air holes are provided as needed for concrete placement by the precast supplier. The precast panel provides out-of-plane lateral connection only, with no vertical or in-plane support from this junction.
GRID GRID CONCRETE SLAB ON METAL DECK SEE PLAN 1/4 3/12 SEE PLAN STEEL BEAM REF PLAN T/ SLAB SEE PLAN 3/8" BENT PL X 7/12" x CONT. SLAB REINFORCING 1/2" DIA X 5" LONG HS @ 12" O.C. STAGGERED w/ VERTICAL 3/8" X 4" CONT PLATE. PROVIDE AIR HOLES AS NEEDED FOR PLACEMENT OF CONC CONNECTION BY PRECAST SUPPLIER 1/4 3-12 1/4 3-12 SEE ARCH PRECAST PANEL REF ARCH DWGS OUT OF PLANE LATERAL CONNECTION BY P/C MFR (NO VERTICAL OR IN-PLANE SUPPORT) 4'' MIN HORIZONTAL SLOTTED HOLE (2 KIP OUT OF PLANE) 1/2" DIA X 5" LONG HS @ 12" O.C. BY P/C MFR 1" NOTES: SEE ARCH
Members view this detail in full resolution, download the CAD files (SVG, PDF), and can adapt it in the built-in CAD editor — export DXF, DWG, or PDF.
Start membership