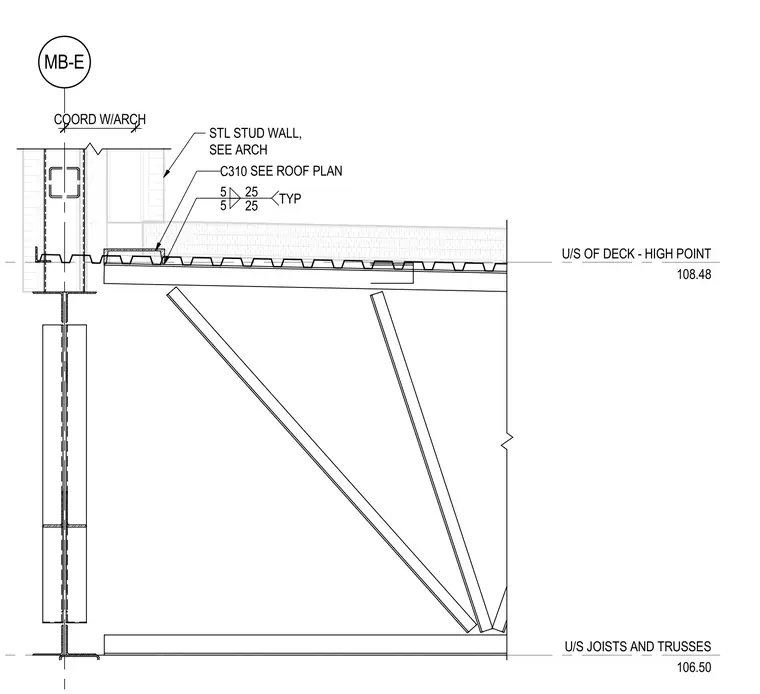
An open web steel joist truss bears on a cold-formed steel stud wall beneath a metal roof deck. The underside of the deck sits at a high point elevation of 108.48, while the underside of the joists and trusses is set at elevation 106.50. A channel member designated as C310 is coordinated with the roof plan and steel stud wall per architectural drawings.
U/S OF DECK - HIGH POINT 108.48 MB-E U/S JOISTS AND TRUSSES 106.50 C310 COORD W/ARCH STL STUD WALL, SEE ARCH 5 TYP 5 25 25 SEE ROOF PLAN
Members view this detail in full resolution, download the CAD files (SVG, PDF), and can adapt it in the built-in CAD editor — export DXF, DWG, or PDF.
Start membership