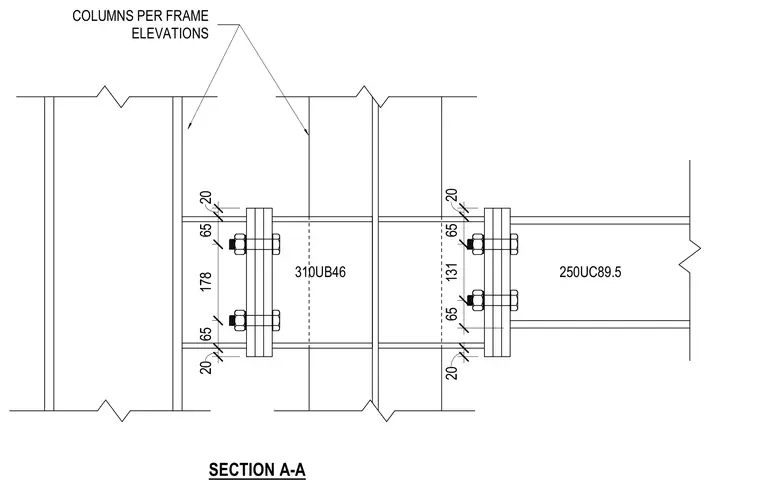
A 310UB46 beam and a 250UC89.5 column are connected using bolted end plates with a 20 millimeter end plate thickness. Bolt spacing dimensions are indicated along the connection height including 20 millimeter edge distances, 65 millimeter intermediate spacings, and a 178 millimeter or 131 millimeter central spacing depending on the connection configuration. Columns are provided per frame elevations.
SECTION A-A COLUMNS PER FRAME ELEVATIONS 20 65 178 65 20 65 131 65 20 20 250UC89.5 310UB46
Members view this detail in full resolution, download the CAD files (SVG, PDF), and can adapt it in the built-in CAD editor — export DXF, DWG, or PDF.
Start membership