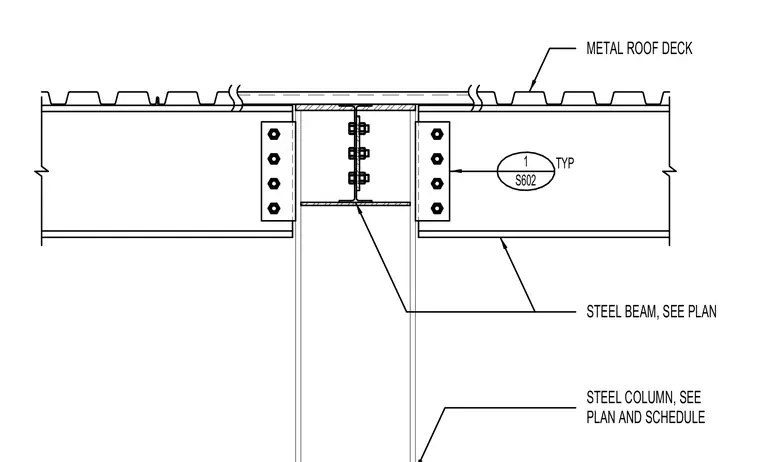
Steel beams frame into a central steel column using bolted shear tab connections, with member sizes sized per plan and schedule. A metal roof deck spans continuously above the structural steel framing. The connection utilizes vertical rows of structural bolts connecting the beam web to the column-attached plate.
STEEL BEAM, SEE PLAN STEEL COLUMN, SEE PLAN AND SCHEDULE METAL ROOF DECK 1 S602 TYP
Members view this detail in full resolution, download the CAD files (SVG, PDF), and can adapt it in the built-in CAD editor — export DXF, DWG, or PDF.
Start membership