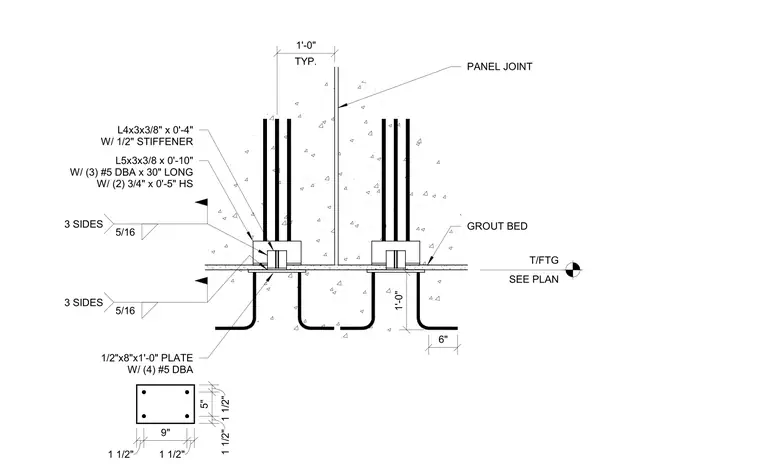
The precast concrete panel base is supported by a grout bed atop the footing, with the top of the footing elevation determined per plan. The connection utilizes an L5x3x3/8 inch angle, 10 inches long, anchored by three number 5 deformed bar anchors 30 inches long and two 3/4 inch by 5 inch headed studs. A secondary L4x3x3/8 inch angle, 4 inches long, includes a 1/2 inch stiffener plate and is welded to the assembly with 5/16 inch fillet welds on three sides. The base plate assembly measures 1/2 inch by 8 inches by 1 foot, secured with four number 5 deformed bar anchors. The panel joint is spaced at 1 foot on center typical.
TYP. 1'-0" L5x3x3/8 x 0'-10" W/ (3) #5 DBA x 30" LONG W/ (2) 3/4" x 0'-5" HS 5/16 3 SIDES L4x3x3/8" x 0'-4" W/ 1/2" STIFFENER 5/16 3 SIDES 1'-0" 6" PANEL JOINT GROUT BED T/FTG SEE PLAN
Members view this detail in full resolution, download the CAD files (SVG, PDF), and can adapt it in the built-in CAD editor — export DXF, DWG, or PDF.
Start membership