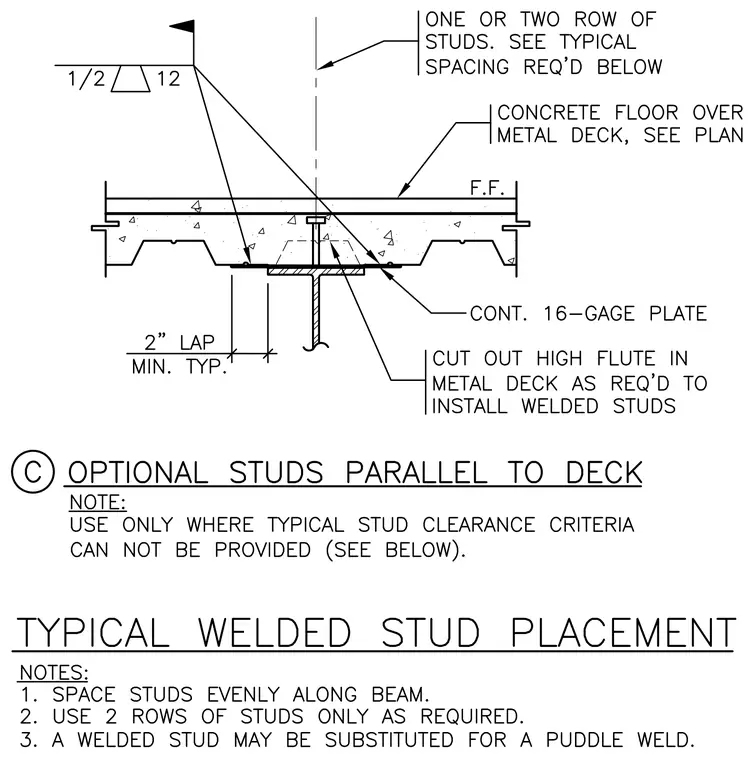
Welded studs are placed parallel to the metal deck over a structural steel beam supporting a concrete floor slab. A continuous sixteen-gauge plate is welded to the underside of the metal deck with a one-half-inch weld at twelve-inch spacing. The metal deck high flute is cut out as required to install the welded studs. One or two rows of studs are used per the required typical spacing. This detail is used only where standard stud clearance criteria cannot be provided.
Members view this detail in full resolution, download the CAD files (SVG, PDF), and can adapt it in the built-in CAD editor — export DXF, DWG, or PDF.
Start membership