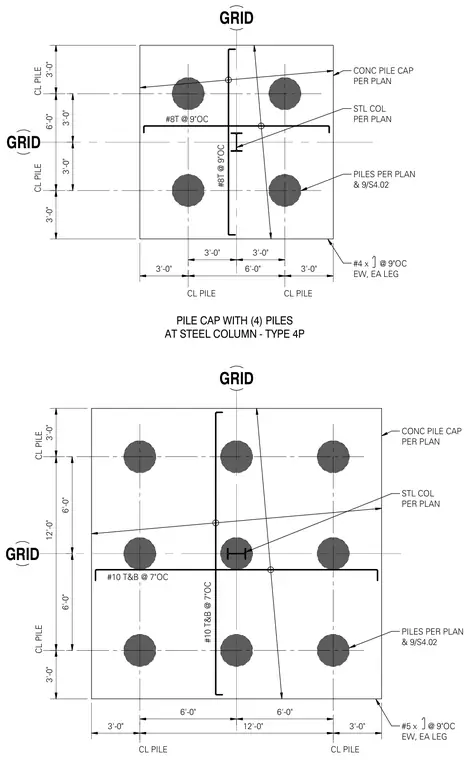
Two concrete pile cap configurations support a structural steel column per plan. The top plan shows a four-pile arrangement measuring twelve feet square with three feet from center of pile to edge and six feet between pile centerlines, reinforced with number 8 bars at nine inches on center top and number 4 ties at nine inches on center each way. The bottom plan shows a nine-pile arrangement measuring eighteen feet square with three feet from pile center to edge and six feet between interior pile centerlines, reinforced with number 10 bars top and bottom at seven inches on center and number 5 ties at nine inches on center each way. Both pile caps are aligned to grid intersections and specify pile locations per plan.
GRID GRID CONC PILE CAP PER PLAN STL COL PER PLAN PILES PER PLAN & 9/S4.02 3'-0" 6'-0" 3'-0" CL PILE CL PILE 3'-0" 3'-0" 3'-0" 6'-0" 3'-0" 3'-0" 3'-0" CL PILE CL PILE PILE CAP WITH (4) PILES AT STEEL COLUMN - TYPE 4P GRID GRID CONC PILE CAP PER PLAN STL COL PER PLAN PILES PER PLAN & 9/S4.02 CL PILE CL PILE CL PILE CL PILE 3'-0" 12'-0" 3'-0" 3'-0" 12'-0" 3'-0" 6'-0" 6'-0" 6'-0" 6'-0" #8T @ 9"OC #8T @ 9"OC #10 T&B @ 7"OC #10 T&B @ 7"OC #4 x @ 9"OC EW, EA LEG #5 x @ 9"OC EW, EA LEG
Members view this detail in full resolution, download the CAD files (SVG, PDF), and can adapt it in the built-in CAD editor — export DXF, DWG, or PDF.
Start membership