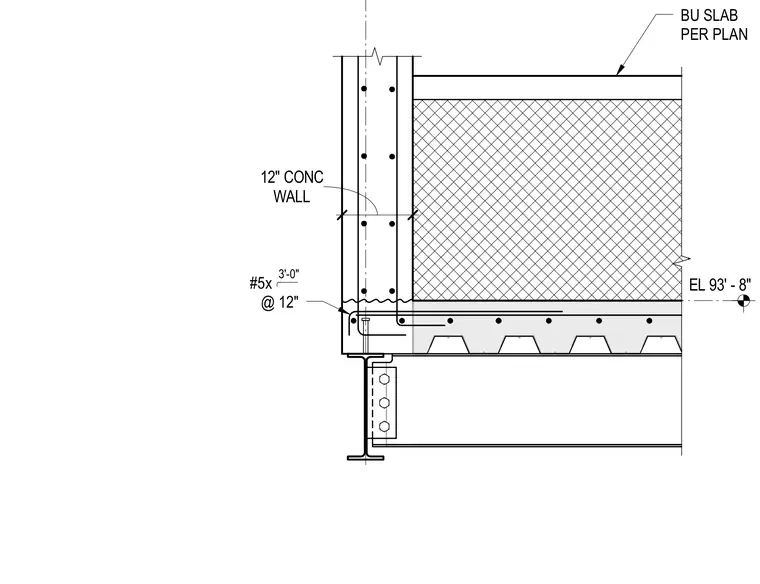
A twelve-inch concrete wall sits above a build-up slab supported by a structural steel beam. Number five reinforcing bars at twelve inches on center with three-foot laps tie the wall and slab assembly together at elevation ninety-three feet eight inches. The composite metal deck slab is detailed per plan and bears on the supporting steel framing.
Members view this detail in full resolution, download the CAD files (SVG, PDF), and can adapt it in the built-in CAD editor — export DXF, DWG, or PDF.
Start membership