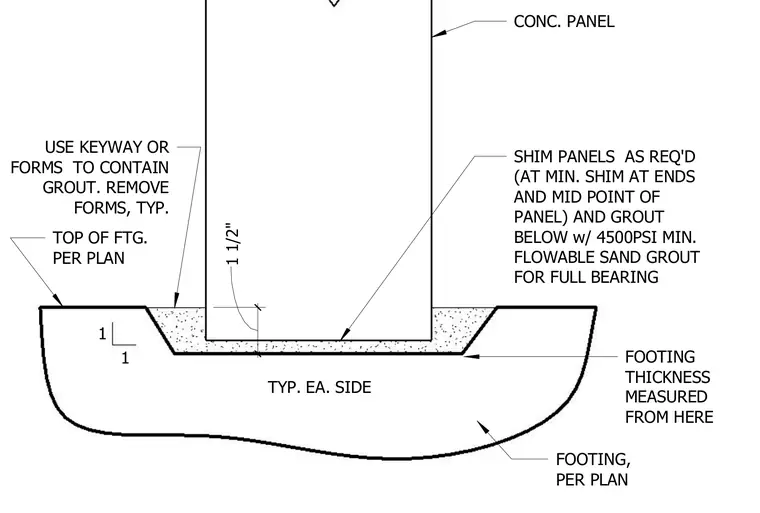
A precast concrete wall panel bears directly onto a concrete footing with a one-and-a-half-inch grout space beneath. The panel is supported on shims placed at the ends and midpoint of the panel as required. A 4500 PSI minimum flowable sand grout is placed below the panel for full bearing. Forms or a keyway are used to contain the grout and are removed typically. The top of the footing is located per plan.
TOP OF FTG. PER PLAN USE KEYWAY OR FORMS TO CONTAIN GROUT. REMOVE FORMS, TYP. FOOTING, PER PLAN SHIM PANELS AS REQ'D (AT MIN. SHIM AT ENDS AND MID POINT OF PANEL) AND GROUT BELOW w/ 4500PSI MIN. FLOWABLE SAND GROUT FOR FULL BEARING CONC. PANEL TYP. EA. SIDE 1 1/2" 1 1 FOOTING THICKNESS MEASURED FROM HERE
Members view this detail in full resolution, download the CAD files (SVG, PDF), and can adapt it in the built-in CAD editor — export DXF, DWG, or PDF.
Start membership