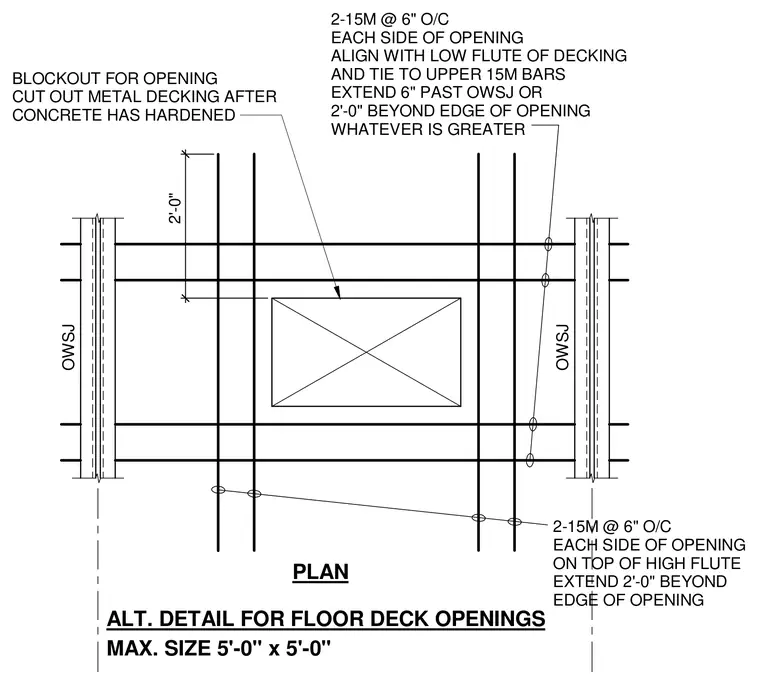
Floor deck openings up to a maximum size of five feet by five feet require specific reinforcing bars placed on top of the high flutes and aligned with the low flutes of the metal decking. Two fifteen-millimeter bars spaced at six inches on center run on each side of the opening, extending two feet beyond the edge or six inches past the open web steel joist, whichever is greater. Additional fifteen-millimeter bars tied to the upper bars align with the low flutes along each side. The metal decking is cut out only after the concrete slab has fully hardened.
2-15M @ 6" O/C EACH SIDE OF OPENING ON TOP OF HIGH FLUTE EXTEND 2'-0" BEYOND EDGE OF OPENING 2-15M @ 6" O/C EACH SIDE OF OPENING ALIGN WITH LOW FLUTE OF DECKING AND TIE TO UPPER 15M BARS EXTEND 6" PAST OWSJ OR 2'-0" BEYOND EDGE OF OPENING WHATEVER IS GREATER MAX. SIZE 5'-0" x 5'-0" PLAN ALT. DETAIL FOR FLOOR DECK OPENINGS OWSJ OWSJ BLOCKOUT FOR OPENING CUT OUT METAL DECKING AFTER CONCRETE HAS HARDENED 2'-0"
Members view this detail in full resolution, download the CAD files (SVG, PDF), and can adapt it in the built-in CAD editor — export DXF, DWG, or PDF.
Start membership