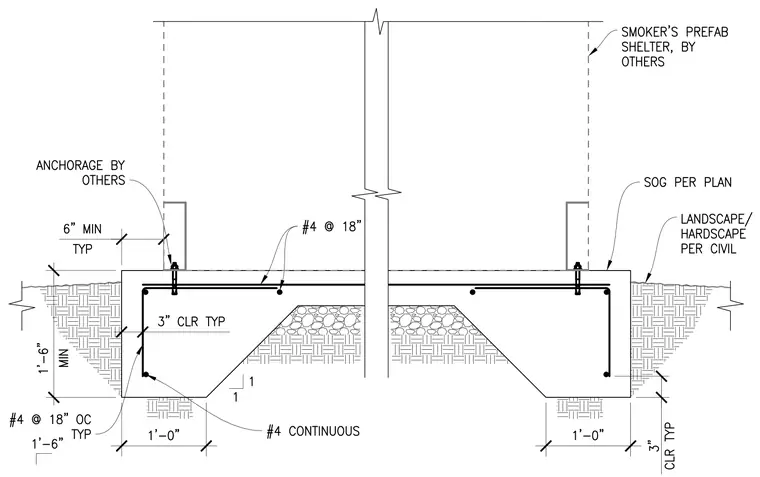
A reinforced concrete grade beam supports a prefabricated shelter with anchorage provided by others and a slab-on-grade placed per plan. The foundation incorporates number 4 reinforcing bars spaced at eighteen inches on center typically, with three inches of clear cover throughout. Additional number 4 continuous rebars are detailed at the bottom stepped footings and along the top profile. Subgrade preparation includes compacted earth and crushed stone layers beneath the thickened slab sections.
Members view this detail in full resolution, download the CAD files (SVG, PDF), and can adapt it in the built-in CAD editor — export DXF, DWG, or PDF.
Start membership