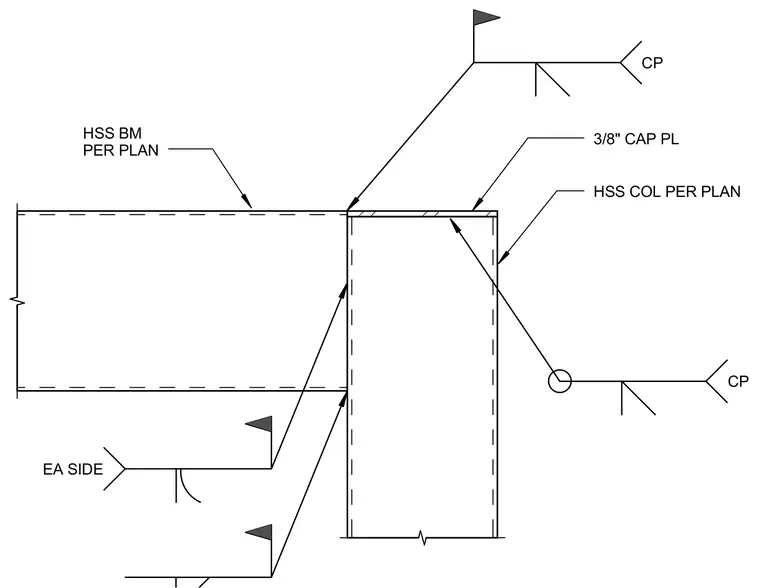
An entrance canopy beam constructed from a hollow structural section frames into a hollow structural section column sized per plan. A three-eighths-inch thick cap plate is welded to the top of the hollow structural section column. Connection welds are specified on each side with field-weld flags.
Members view this detail in full resolution, download the CAD files (SVG, PDF), and can adapt it in the built-in CAD editor — export DXF, DWG, or PDF.
Start membership