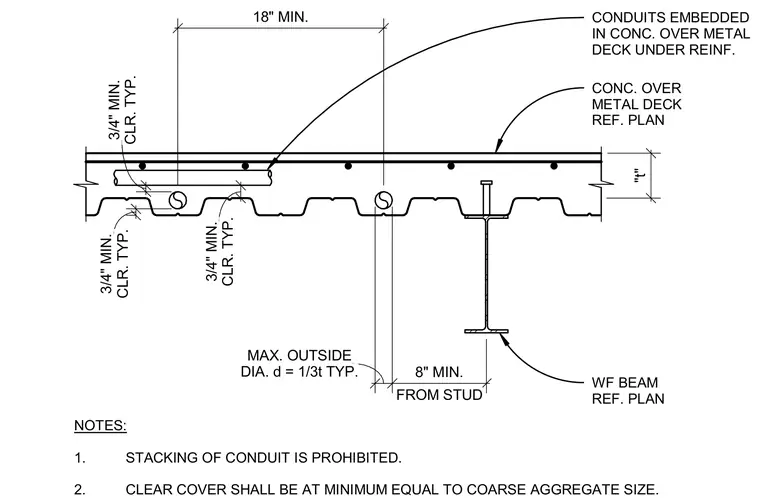
Conduits are embedded within concrete over a metal deck placed above a wide-flange steel beam. A minimum clear cover of three-quarters of an inch is maintained typically, with clear cover required to be at least equal to the coarse aggregate size. The maximum outside diameter of the conduit is restricted to one-third of the slab thickness 't' typically. Conduits must be placed at least eight inches horizontally from any shear stud and maintain a minimum spacing of eighteen inches. Stacking of conduits is strictly prohibited.
CLR. TYP. 3/4" MIN. CLR. TYP. 3/4" MIN. CLR. TYP. 3/4" MIN. DIA. d = 1/3t TYP. MAX. OUTSIDE FROM STUD 8" MIN. "t" 18" MIN. WF BEAM REF. PLAN CONC. OVER METAL DECK REF. PLAN CONDUITS EMBEDDED IN CONC. OVER METAL DECK UNDER REINF. NOTES: 1. STACKING OF CONDUIT IS PROHIBITED. 2. CLEAR COVER SHALL BE AT MINIMUM EQUAL TO COARSE AGGREGATE SIZE.
Members view this detail in full resolution, download the CAD files (SVG, PDF), and can adapt it in the built-in CAD editor — export DXF, DWG, or PDF.
Start membership