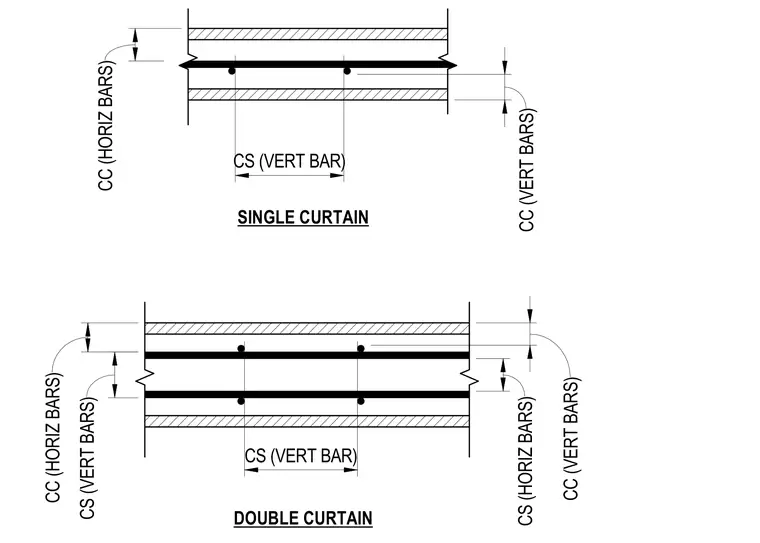
Masonry wall reinforcement details for single and double curtain configurations showing horizontal and vertical reinforcing bars. The single curtain detail indicates center-to-center spacing for horizontal bars and clear spacing for vertical bars. The double curtain detail provides placement dimensions for interior and exterior layers of horizontal and vertical reinforcing bars within the masonry wall.
DOUBLE CURTAIN CC (VERT BARS) CS (VERT BAR) SINGLE CURTAIN CS (VERT BAR) CS (HORIZ BARS) CS (VERT BARS) CC (HORIZ BARS) CC (VERT BARS) CC (HORIZ BARS)
Members view this detail in full resolution, download the CAD files (SVG, PDF), and can adapt it in the built-in CAD editor — export DXF, DWG, or PDF.
Start membership